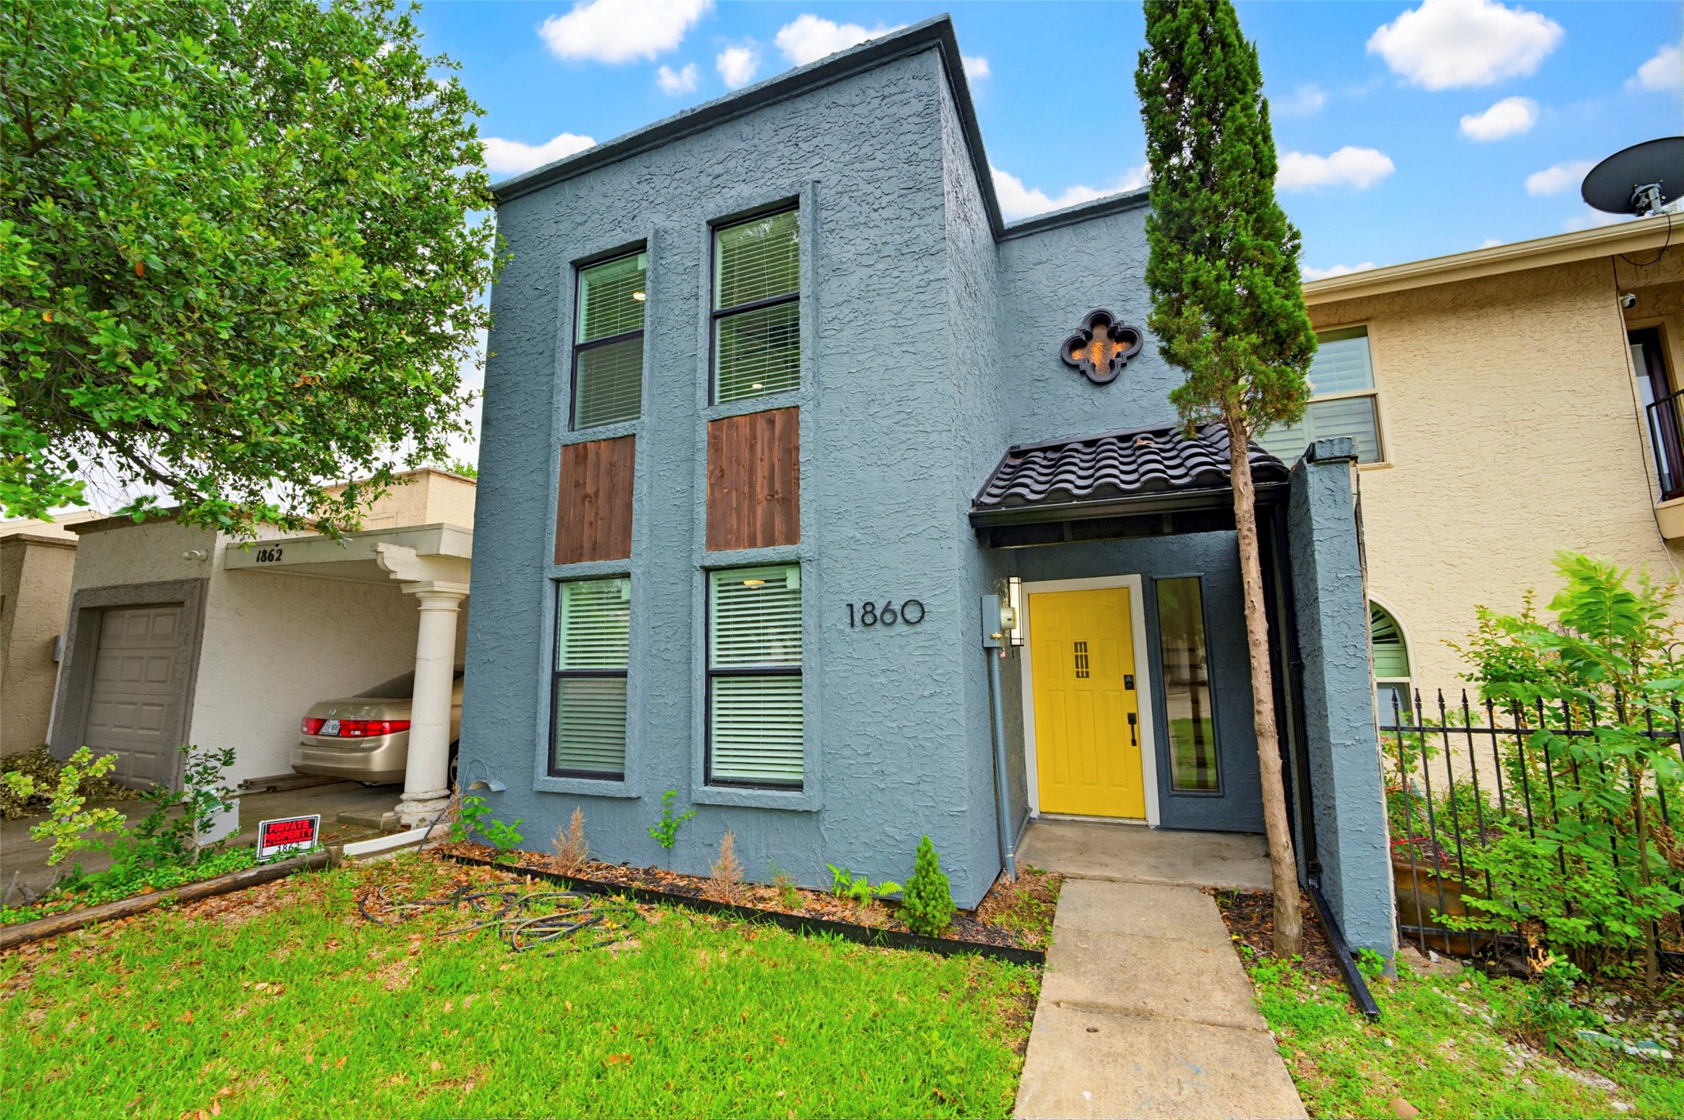
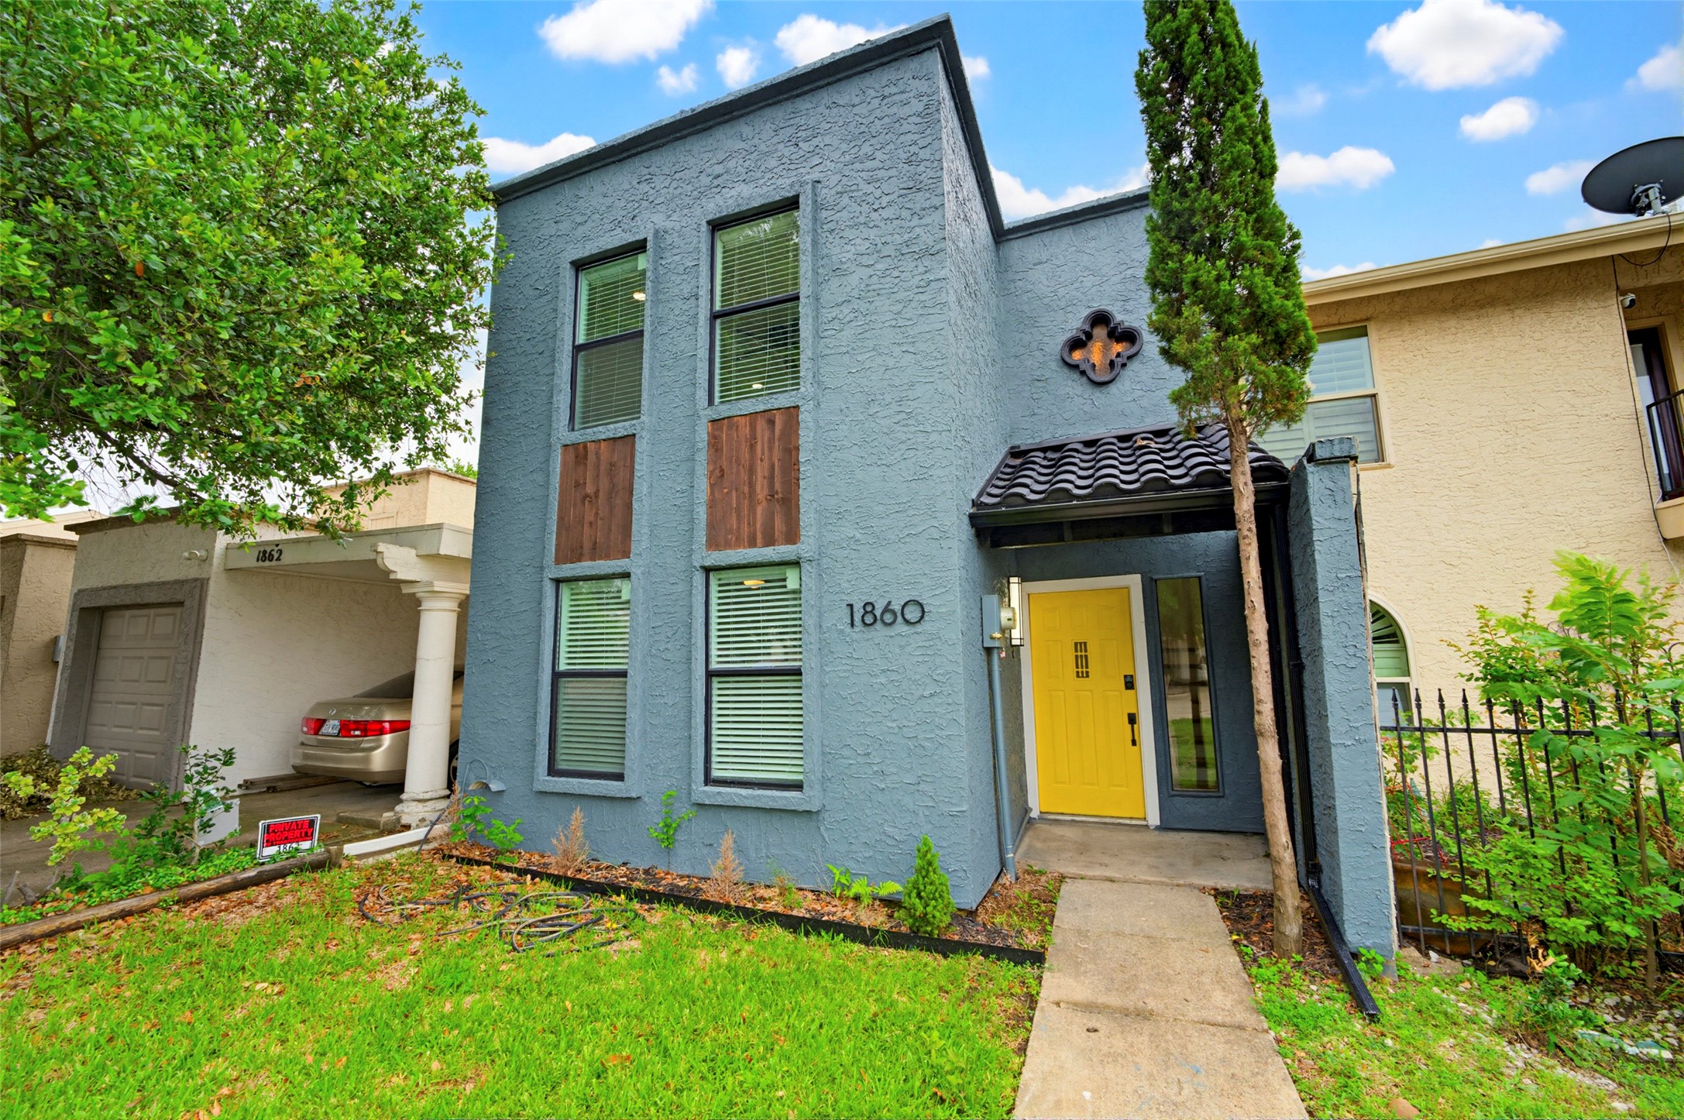
Gray two-story townhouse with a bright yellow front door and the number 1860.
Blue-gray townhouse with a bright yellow front door, tall windows, and a small lawn.
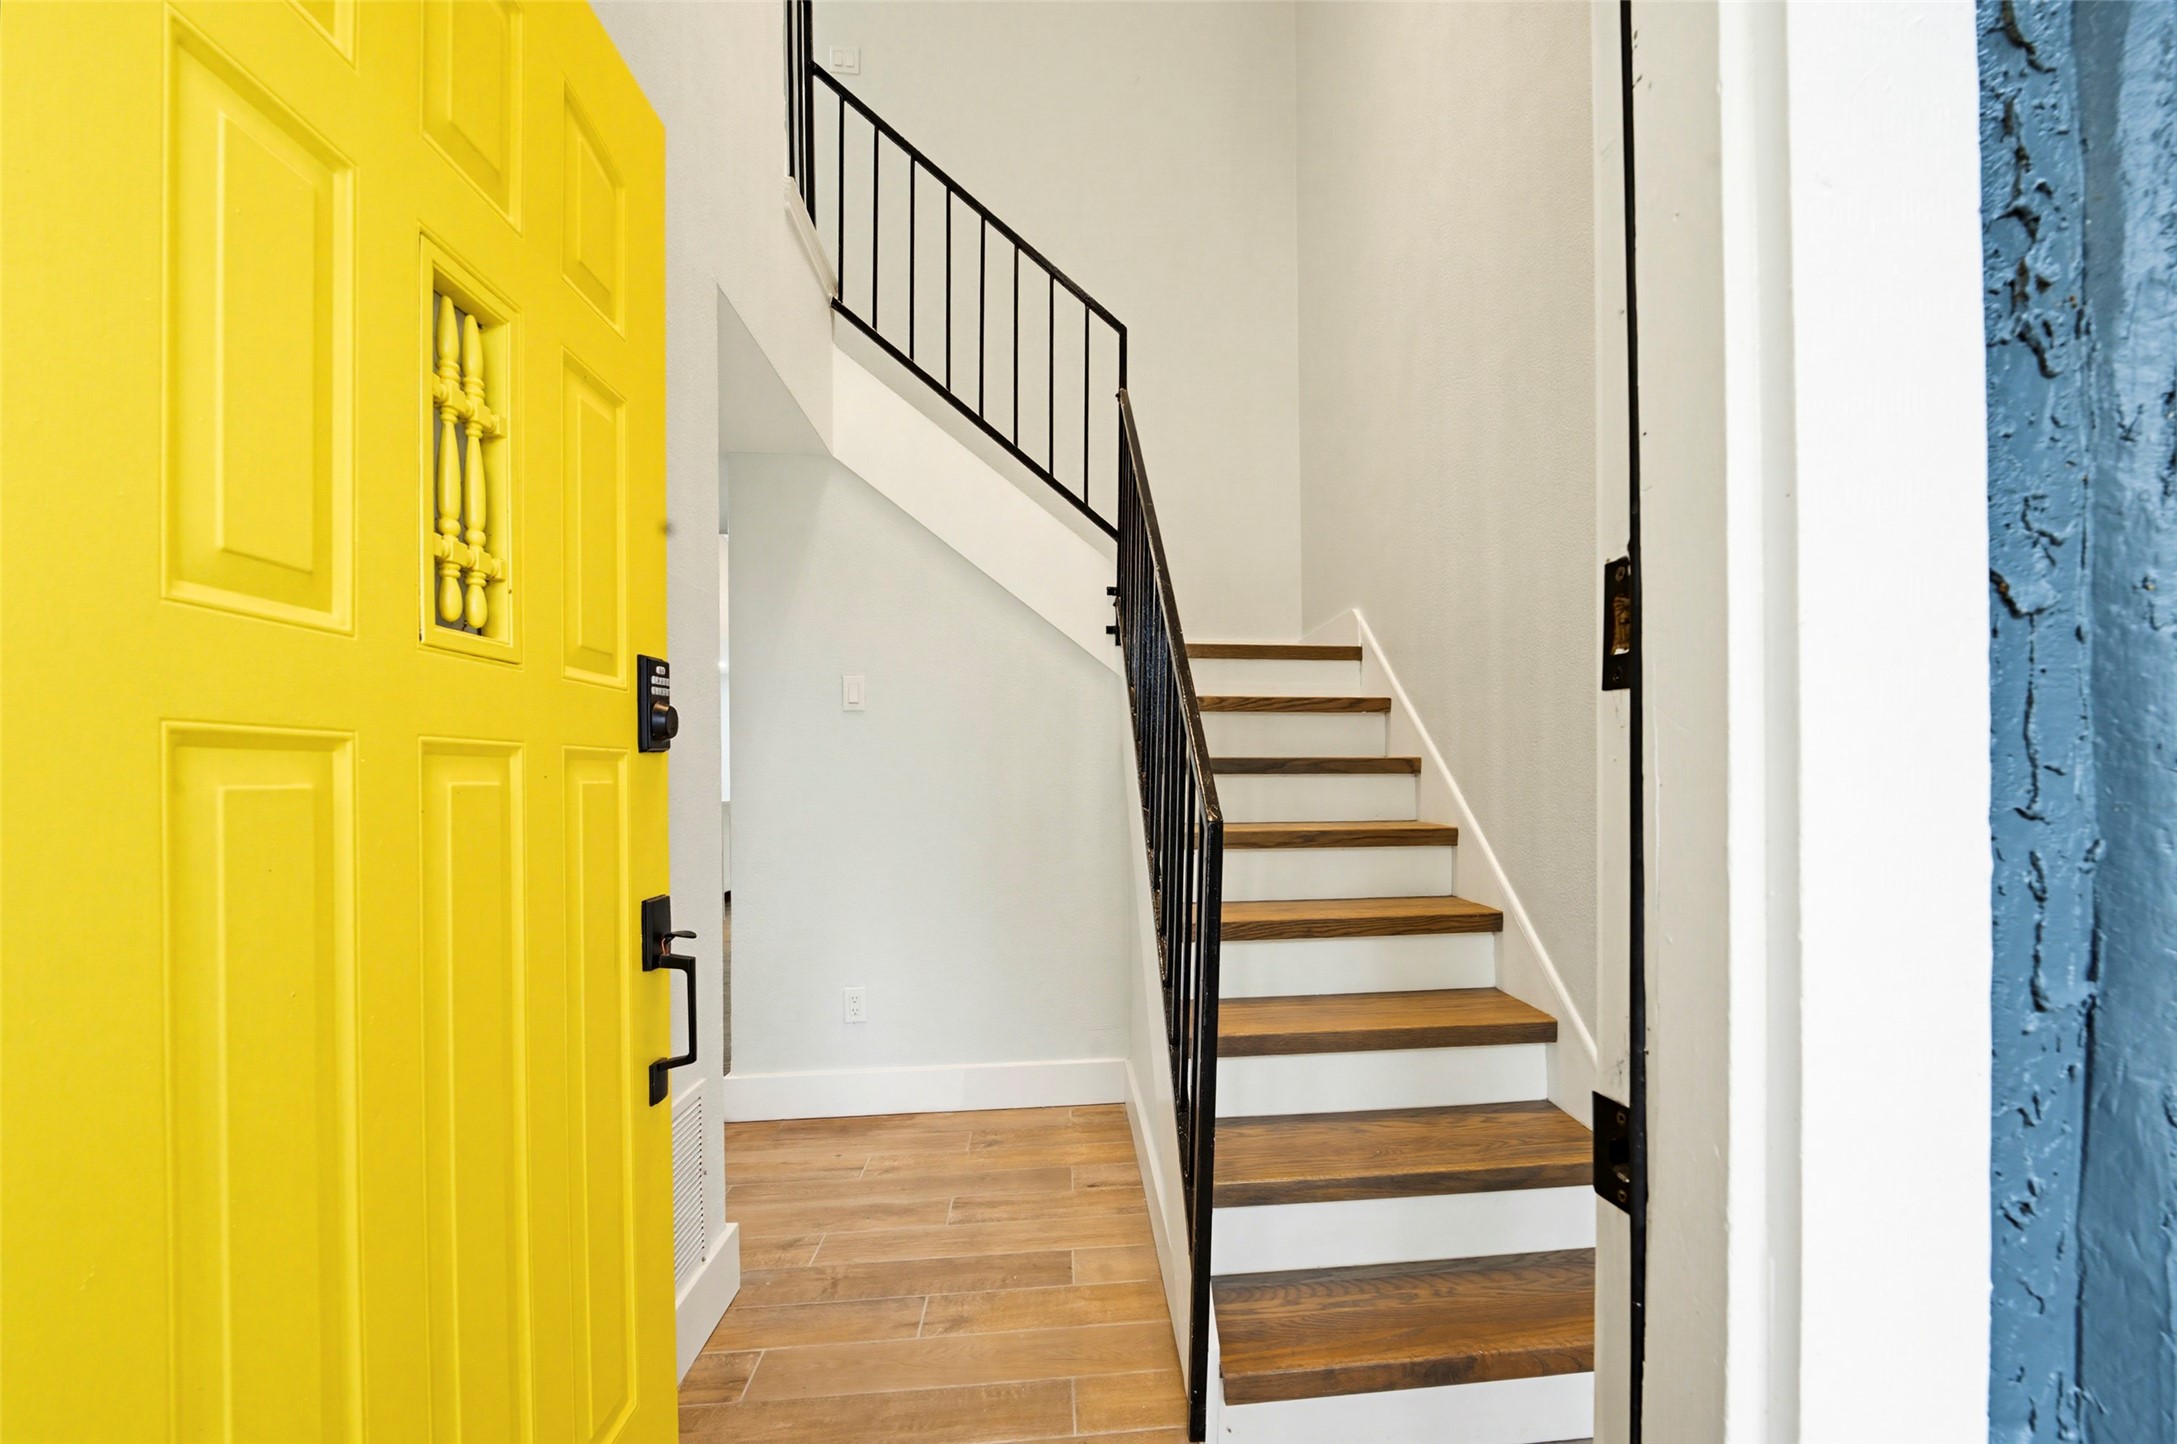
Entryway with a bright yellow front door and wood-tread staircase with black railing.
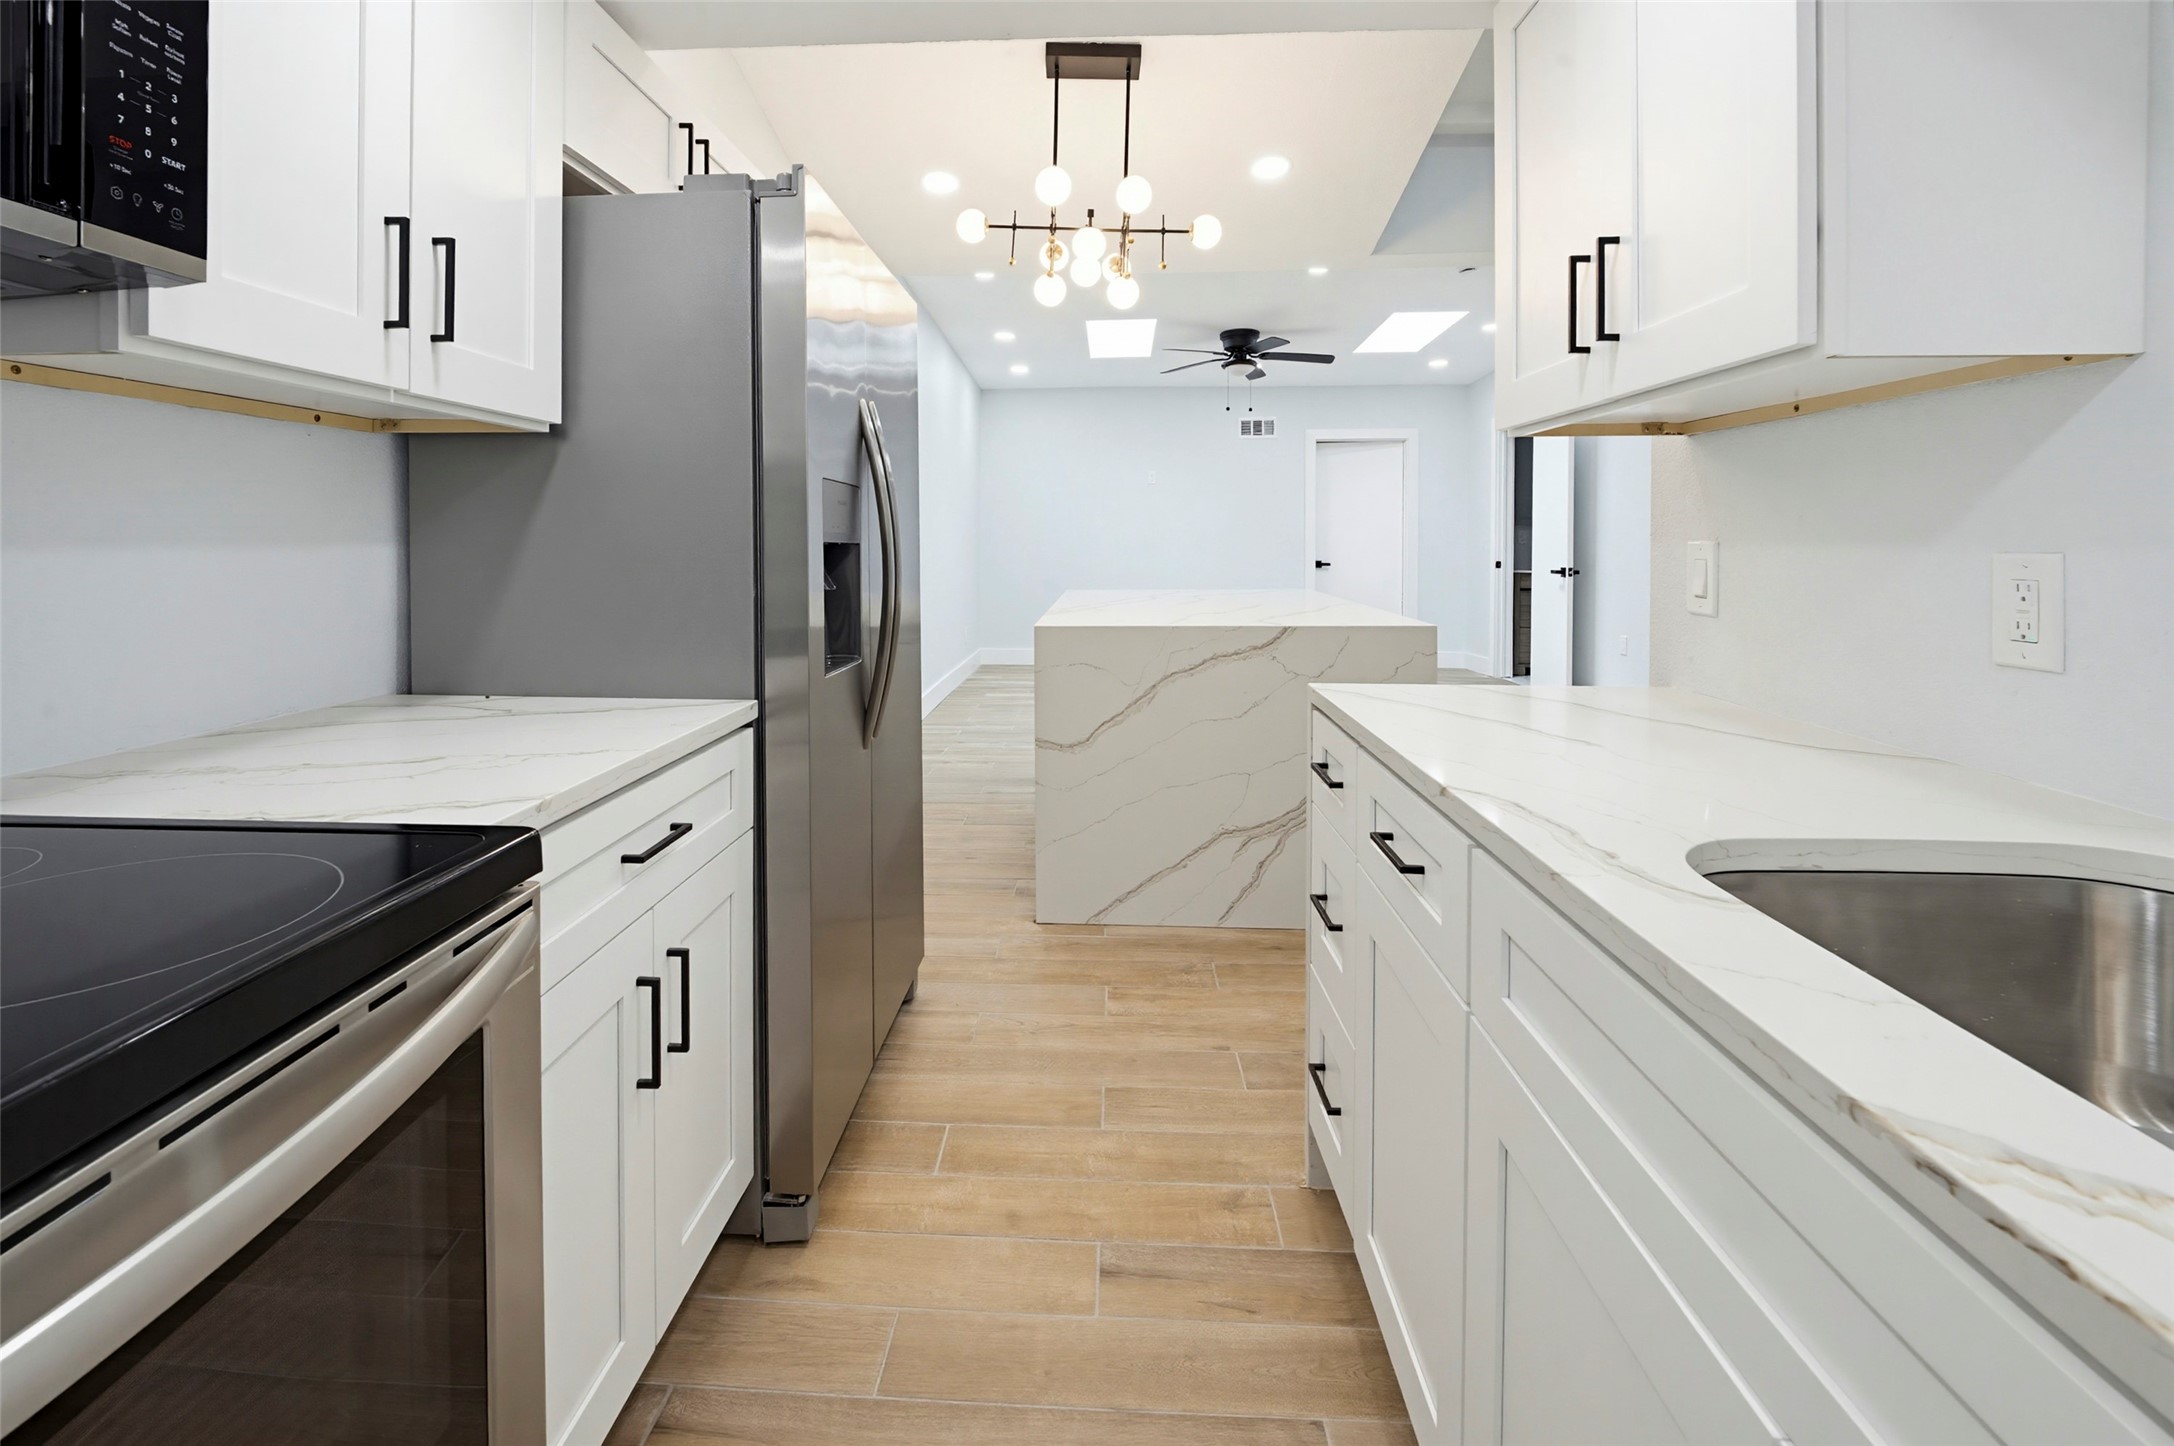
Bright modern kitchen with white marble-look counters, central island, and stainless appliances.
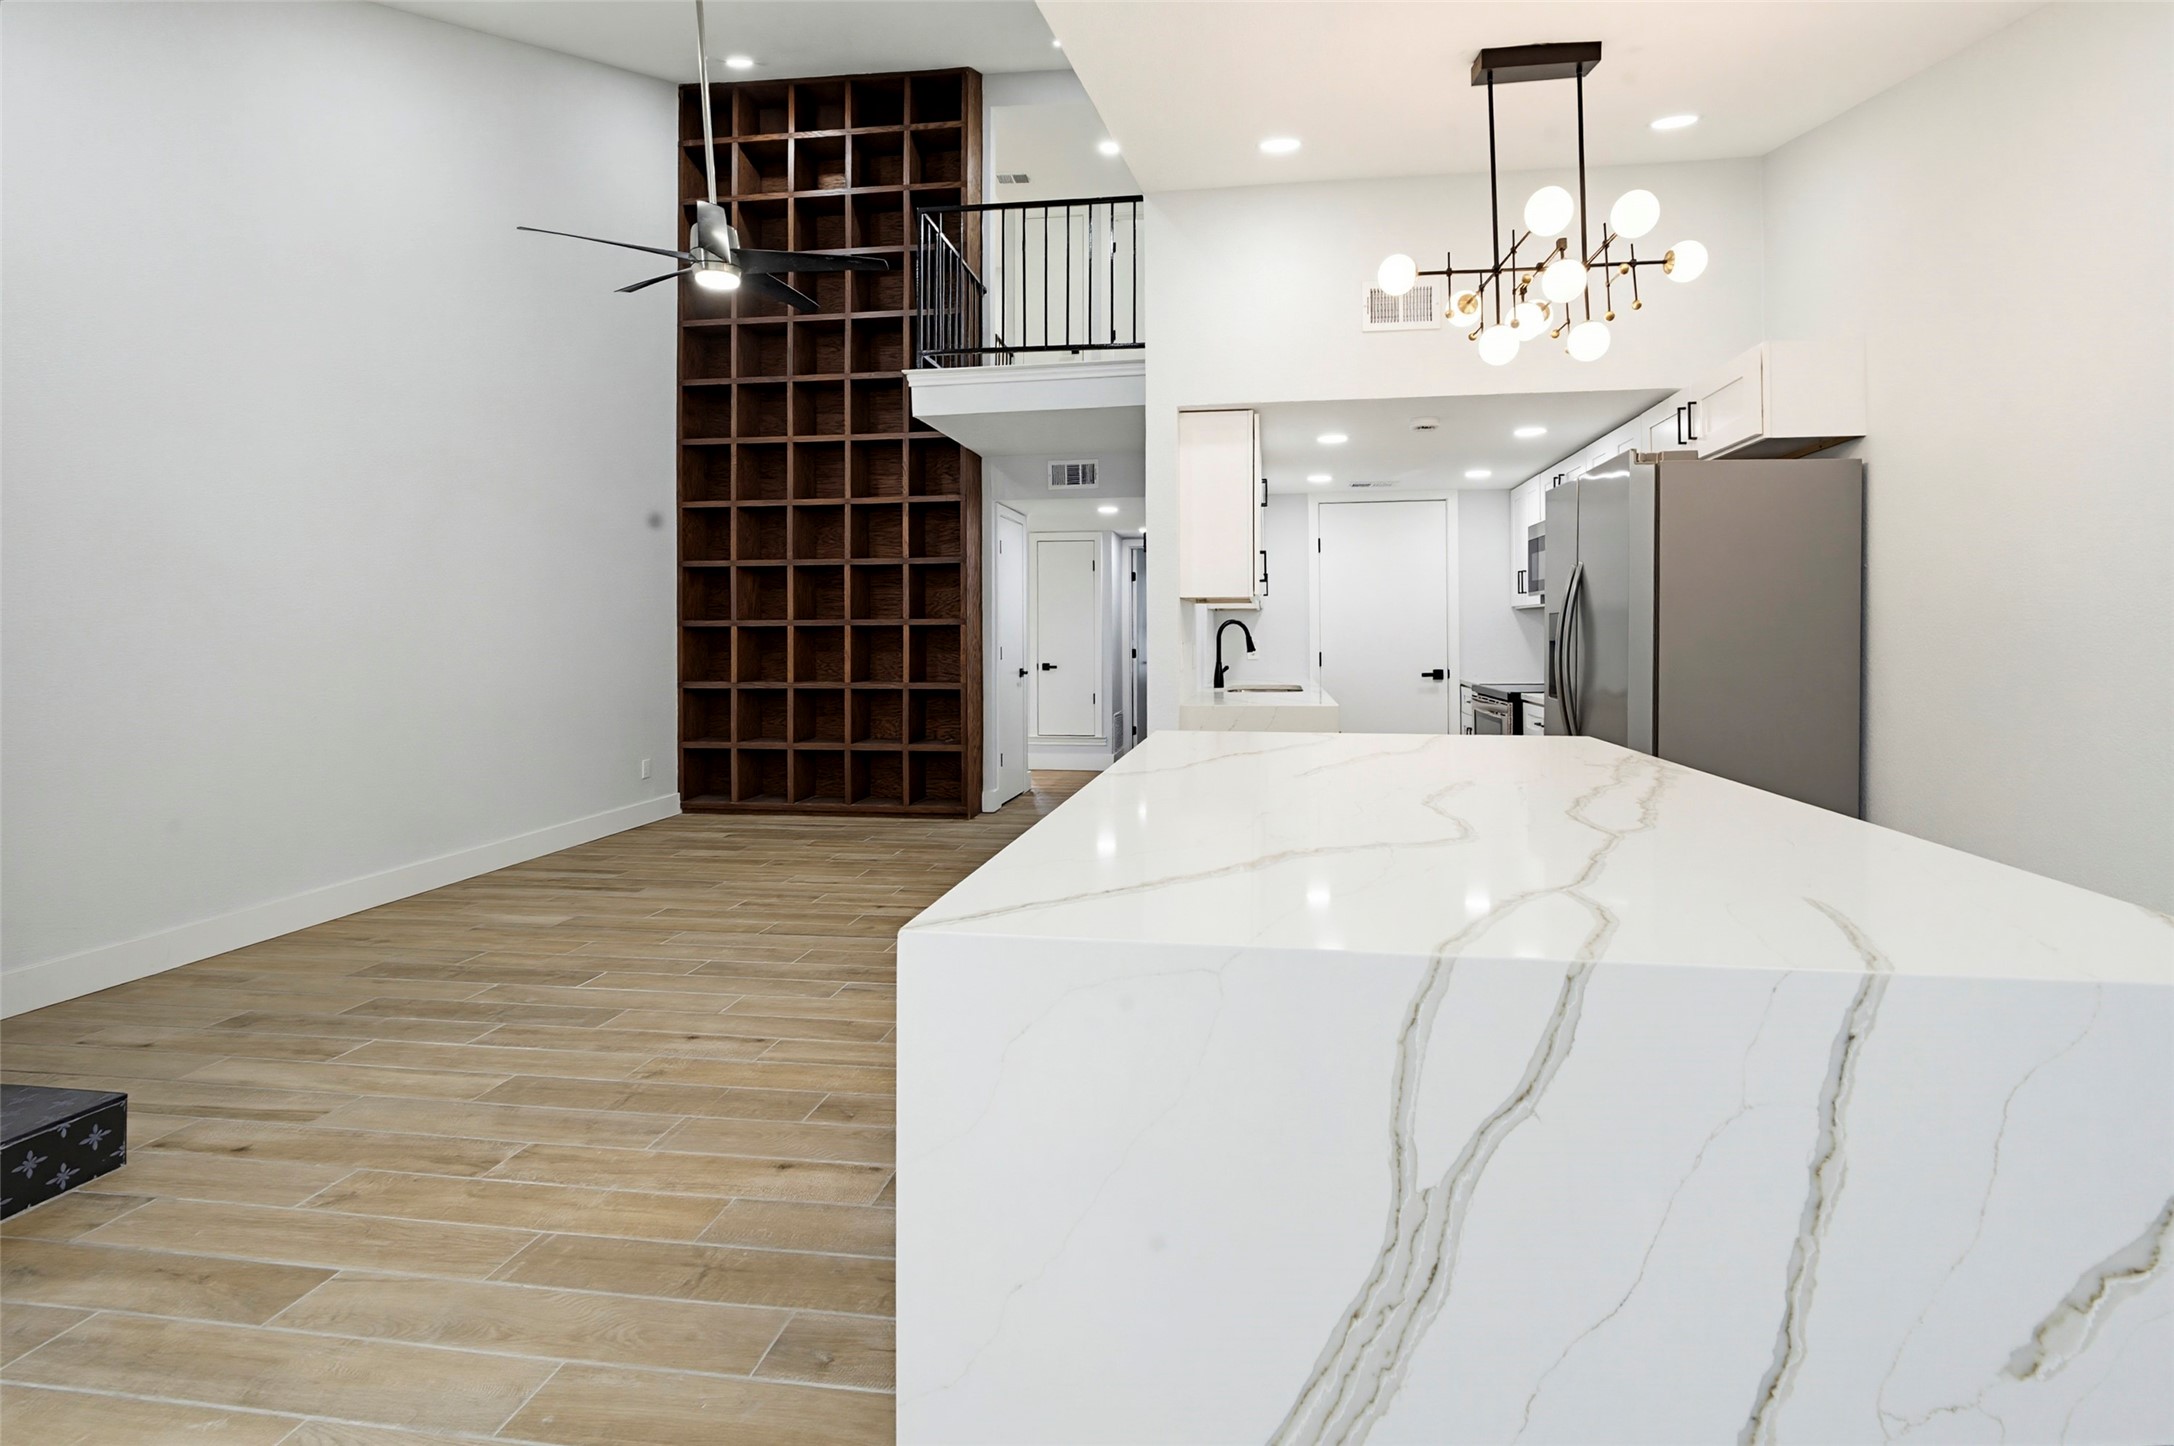
Modern kitchen with a large veined stone island and floor-to-ceiling dark wood shelving.
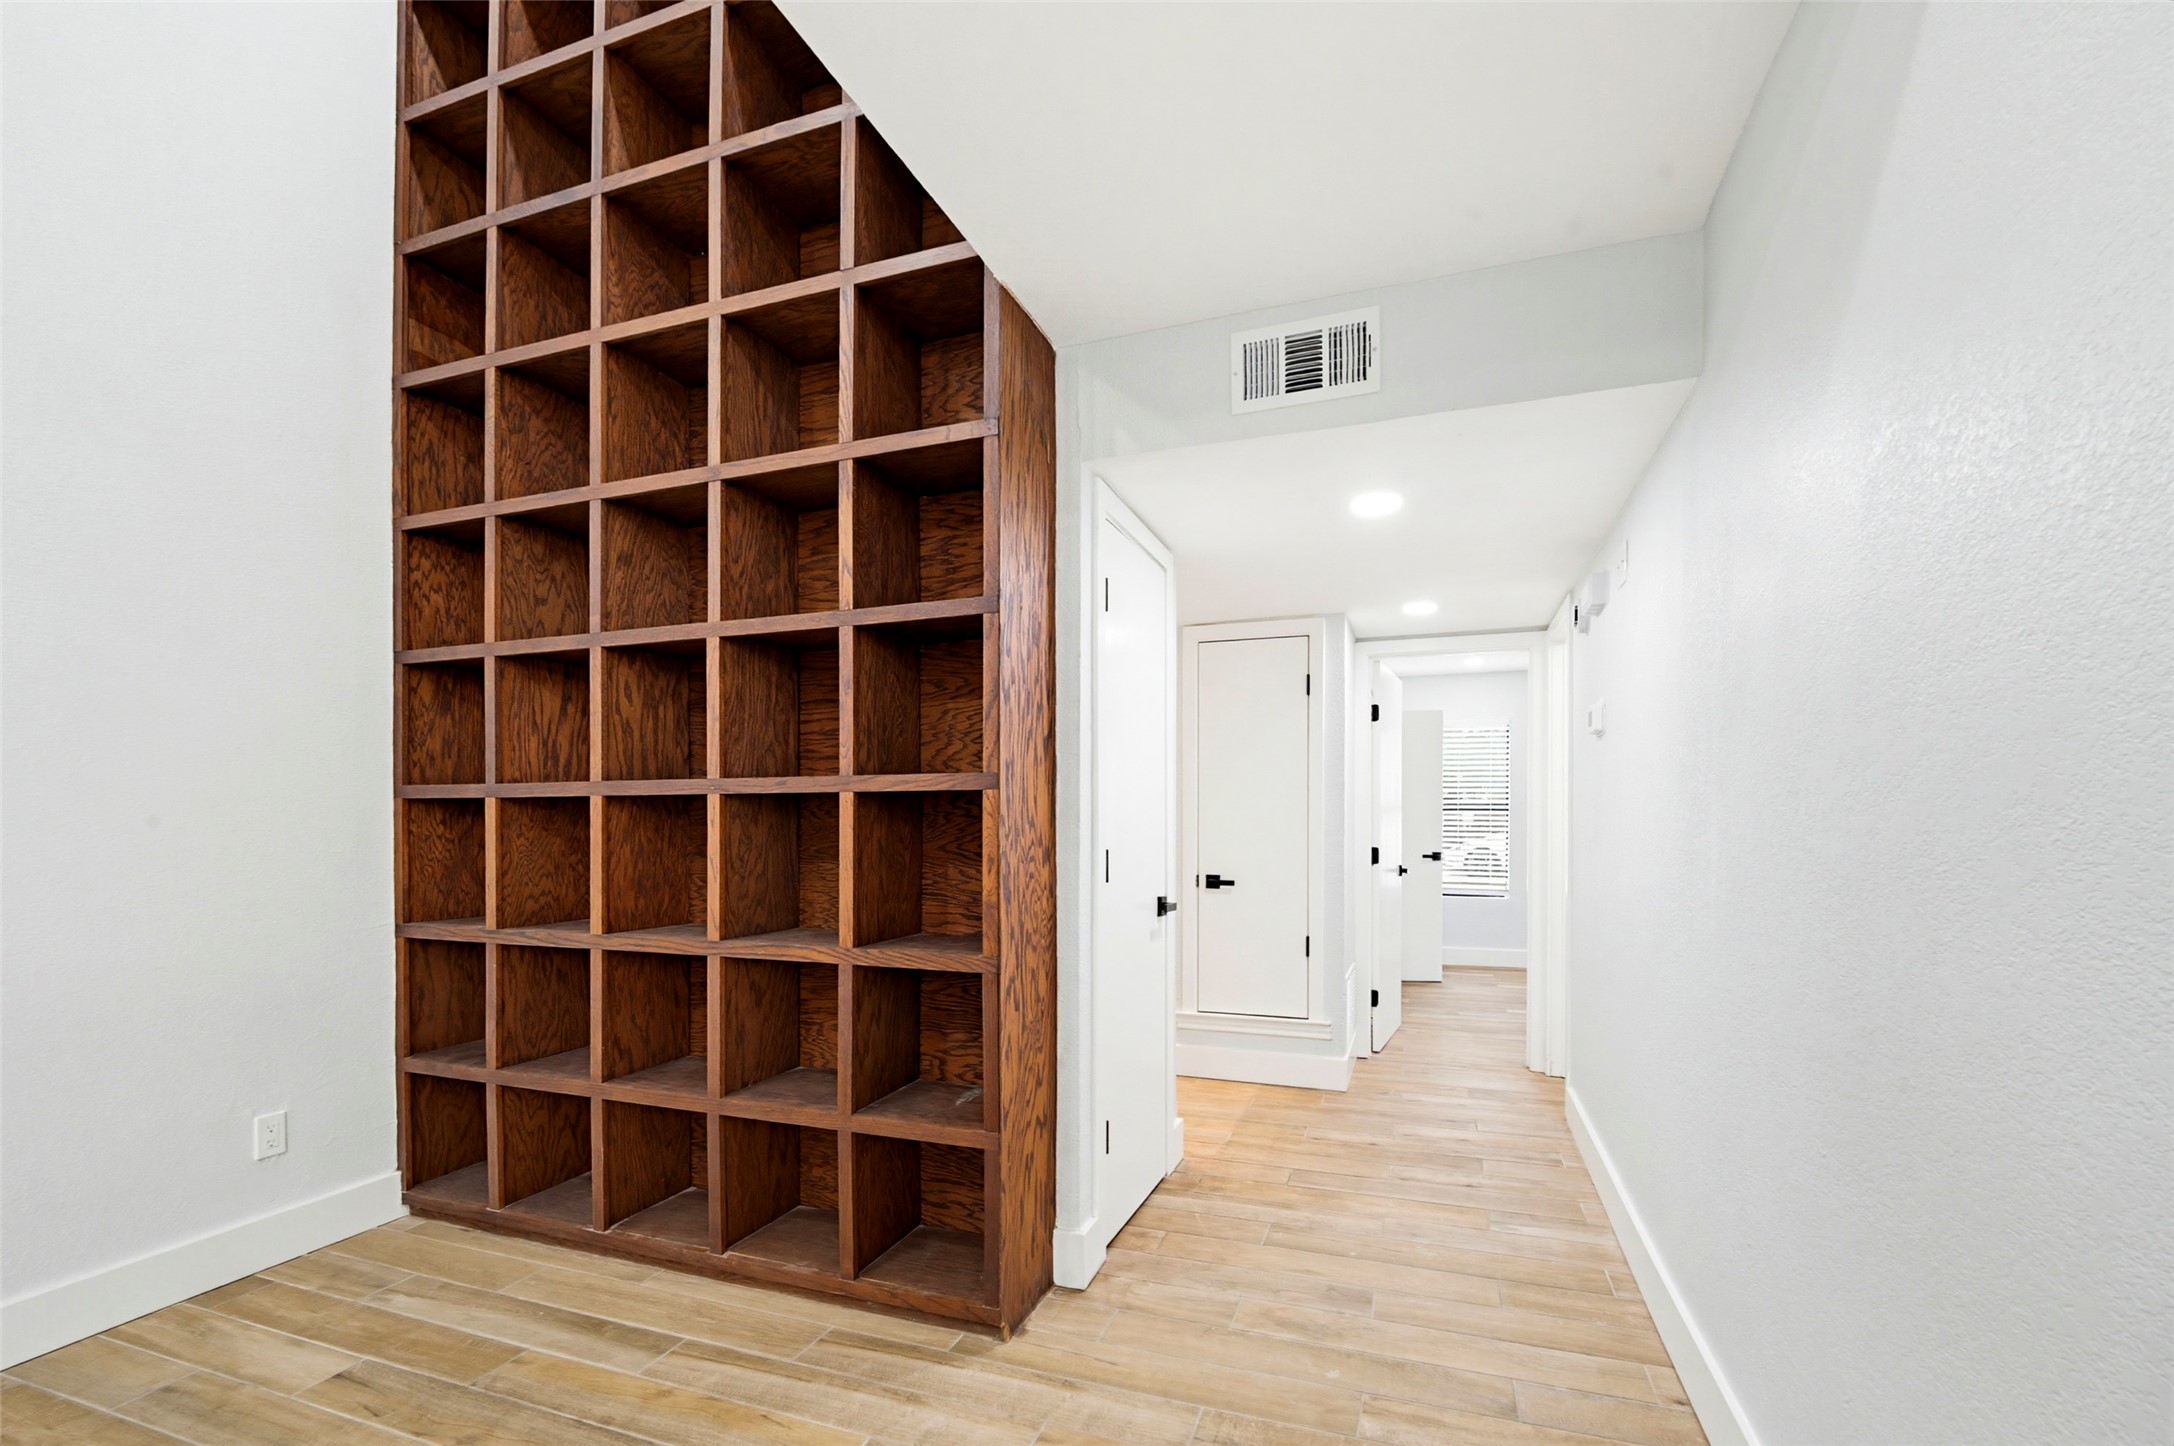
Bright hallway with a floor-to-ceiling dark wood cubby shelf and light wood-look tile flooring.
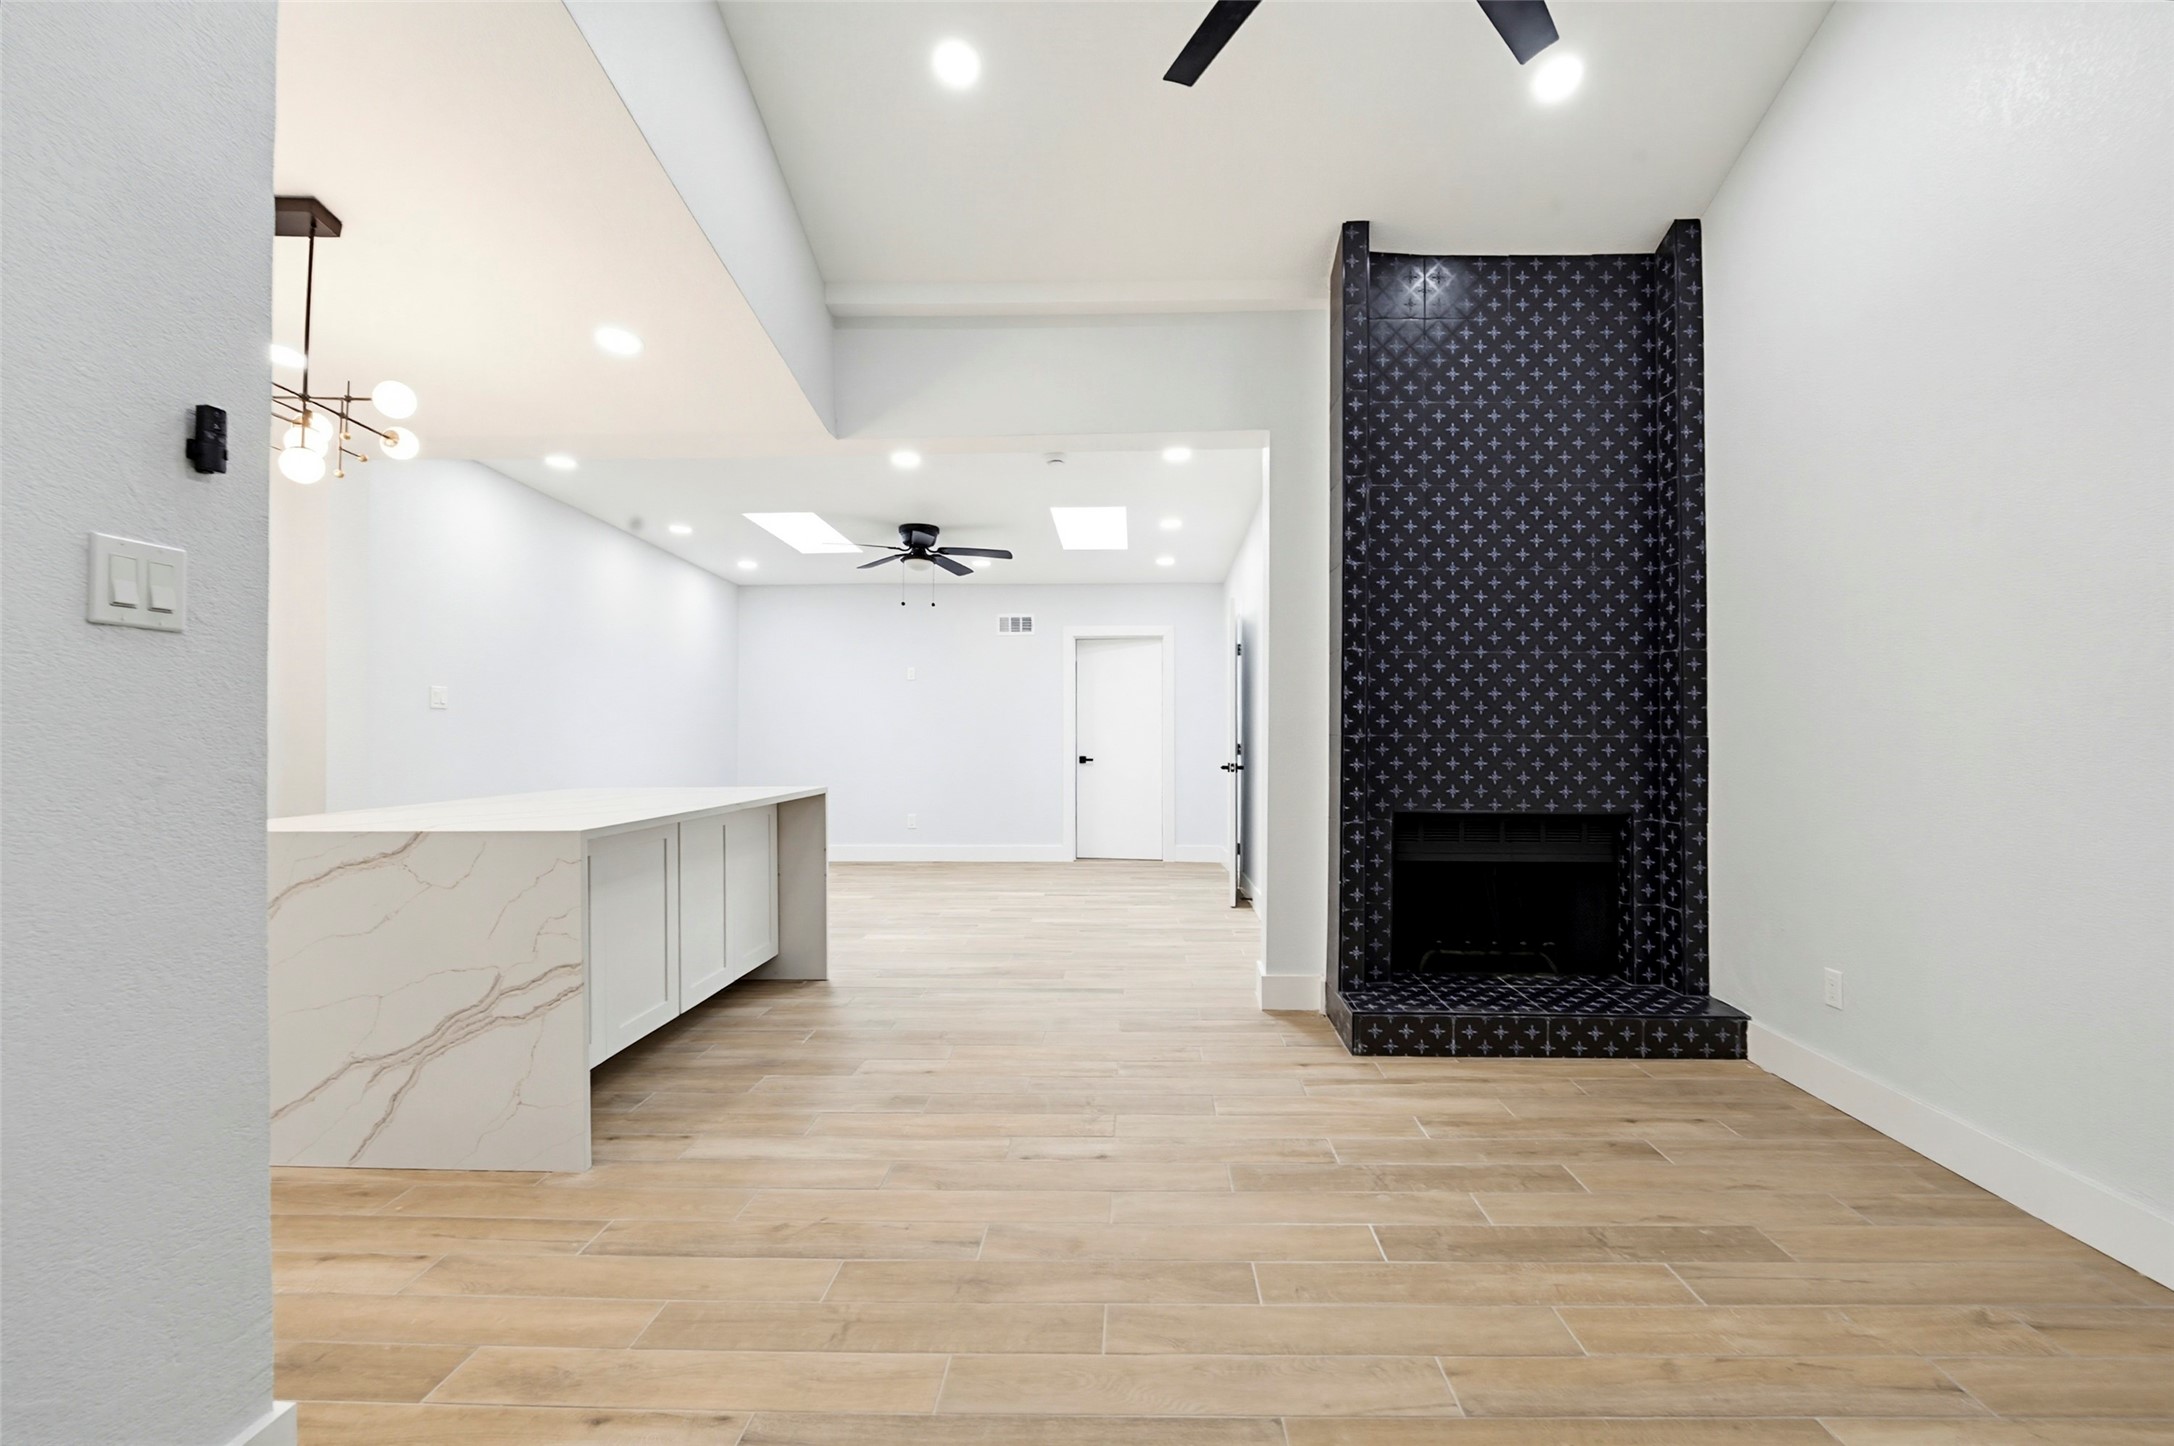
Open living area with a black patterned tile fireplace, pale wood-look flooring, and white peninsula.
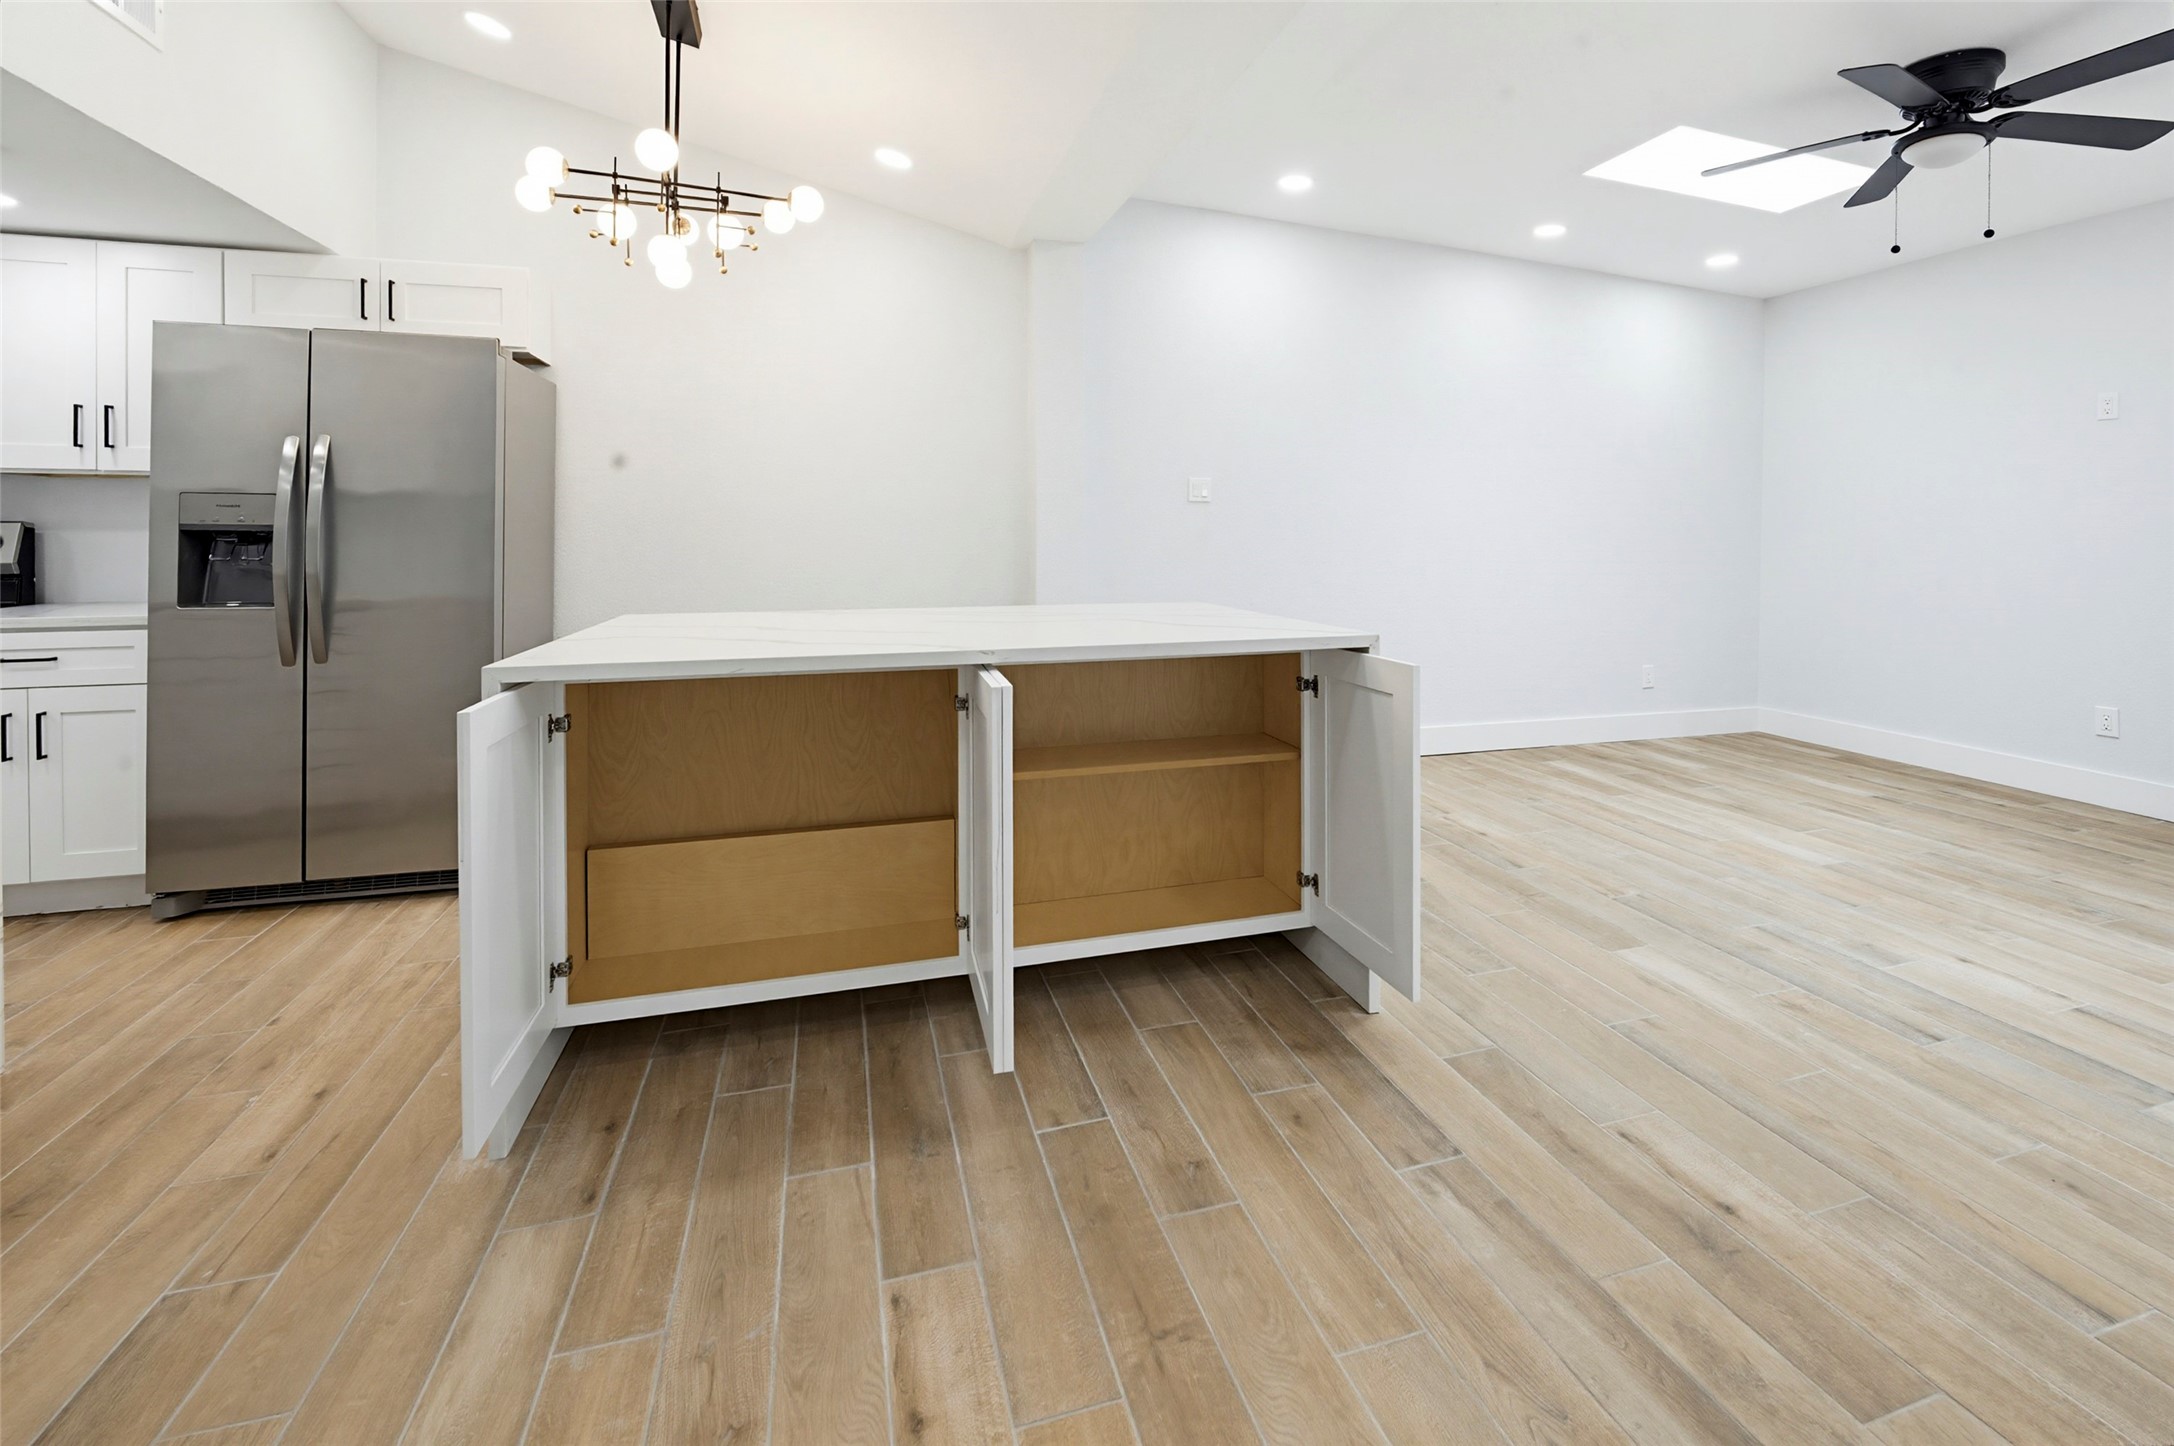
Kitchen with white cabinetry, stainless refrigerator, and a large island with its storage doors open.
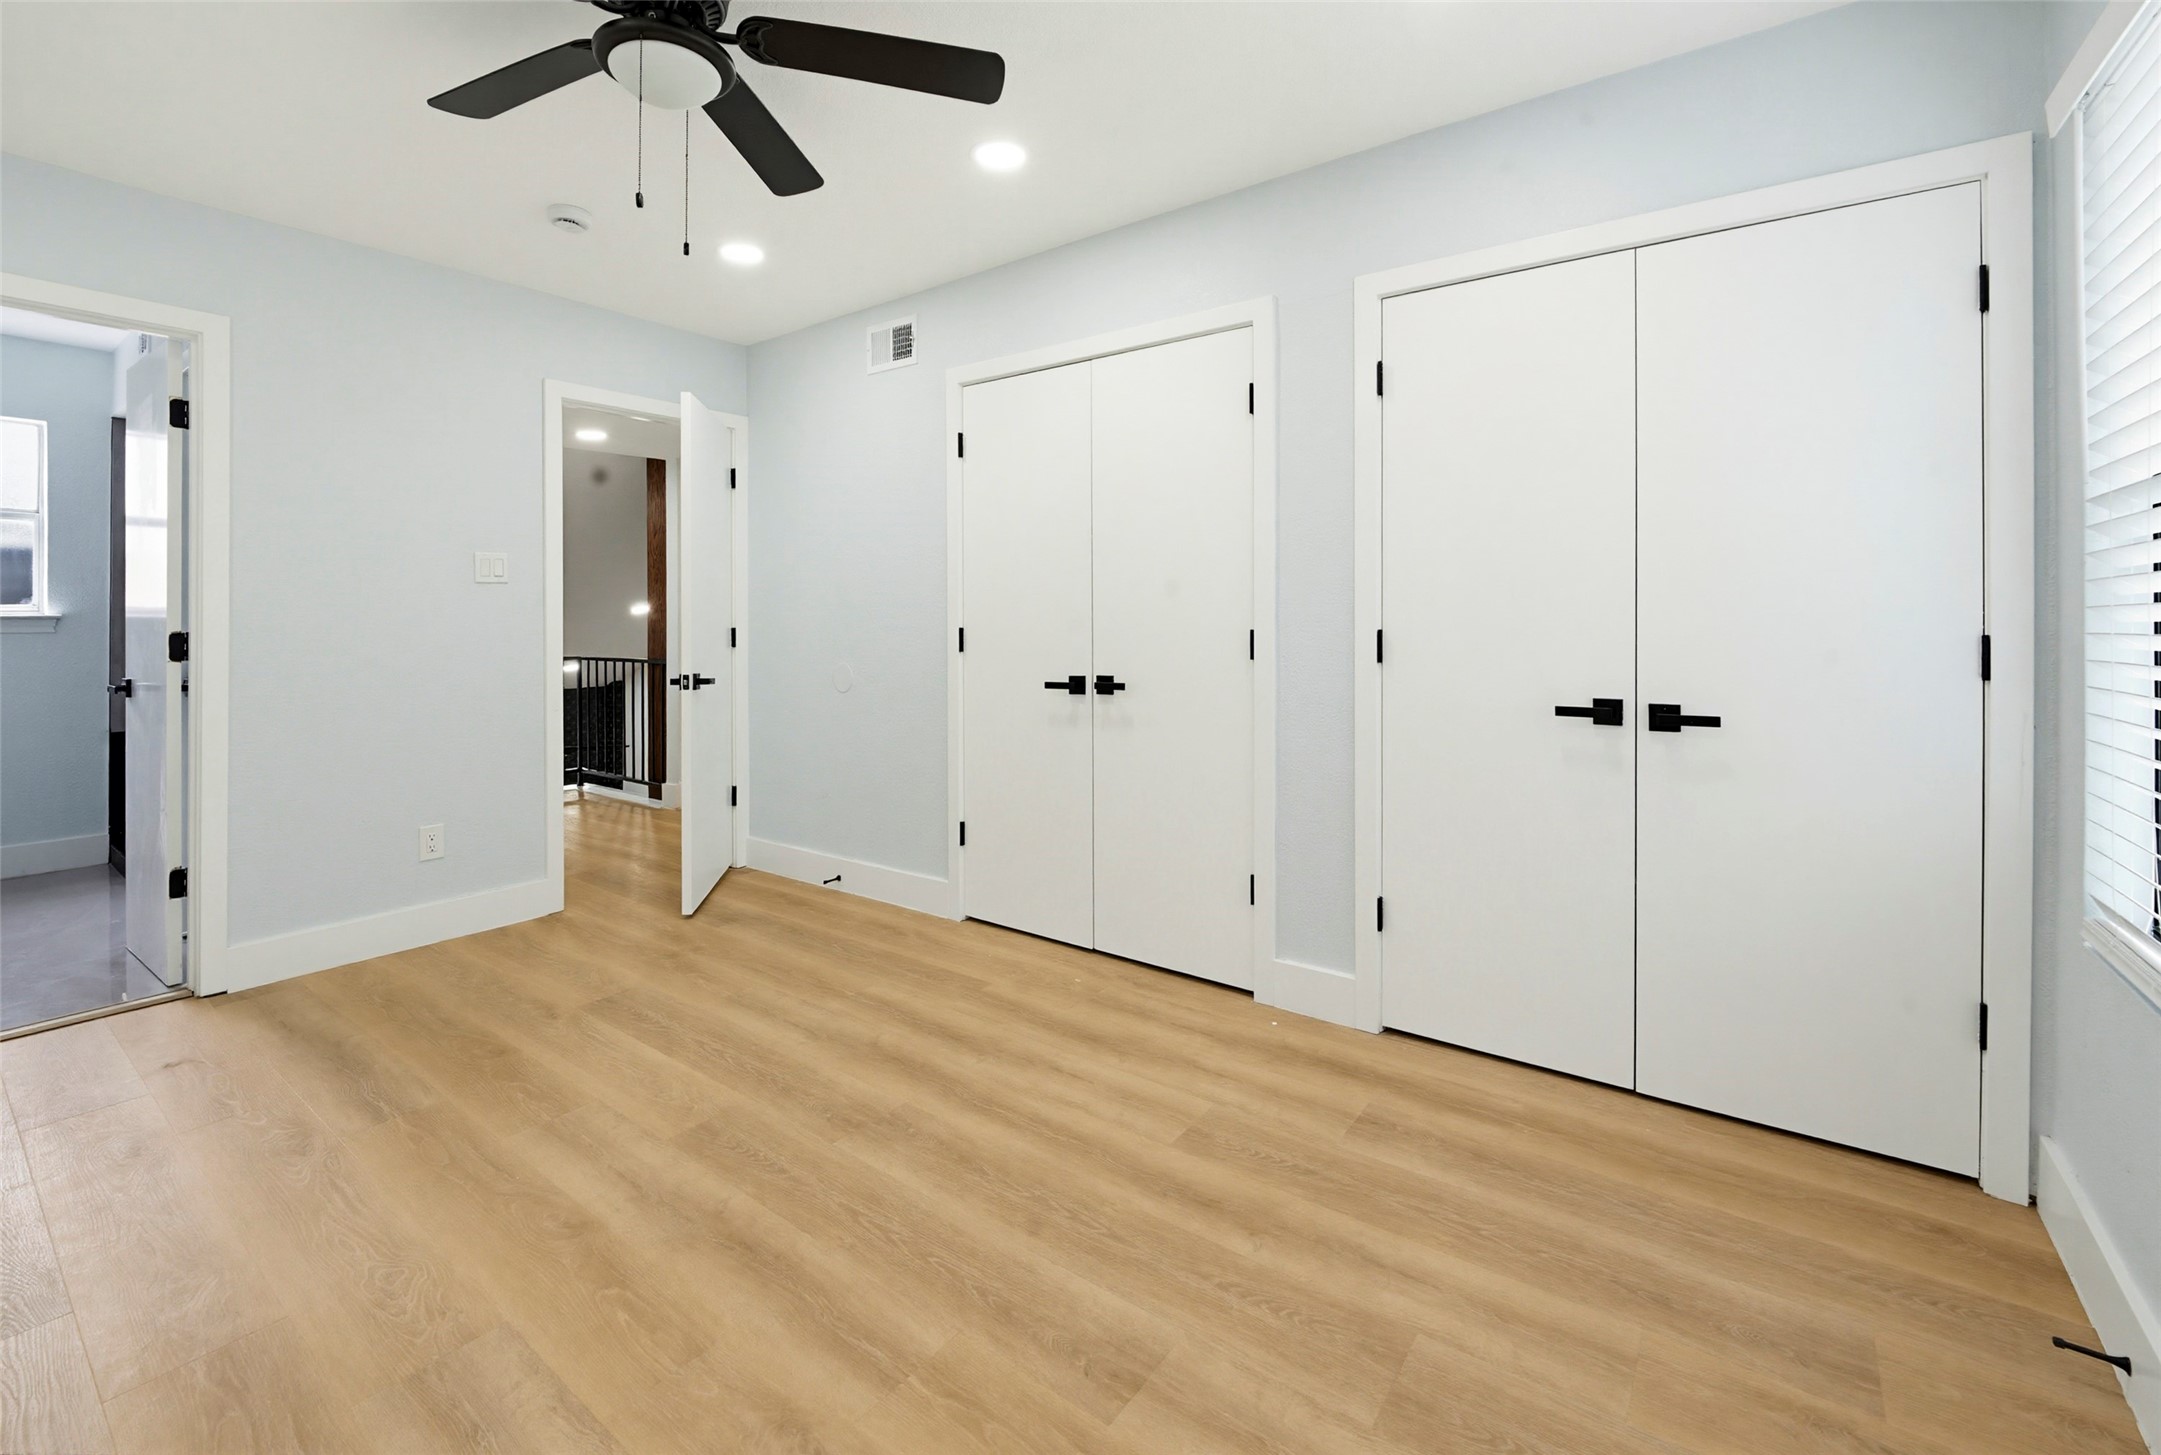
Bright empty room with light wood flooring, white double closets, and a black ceiling fan.
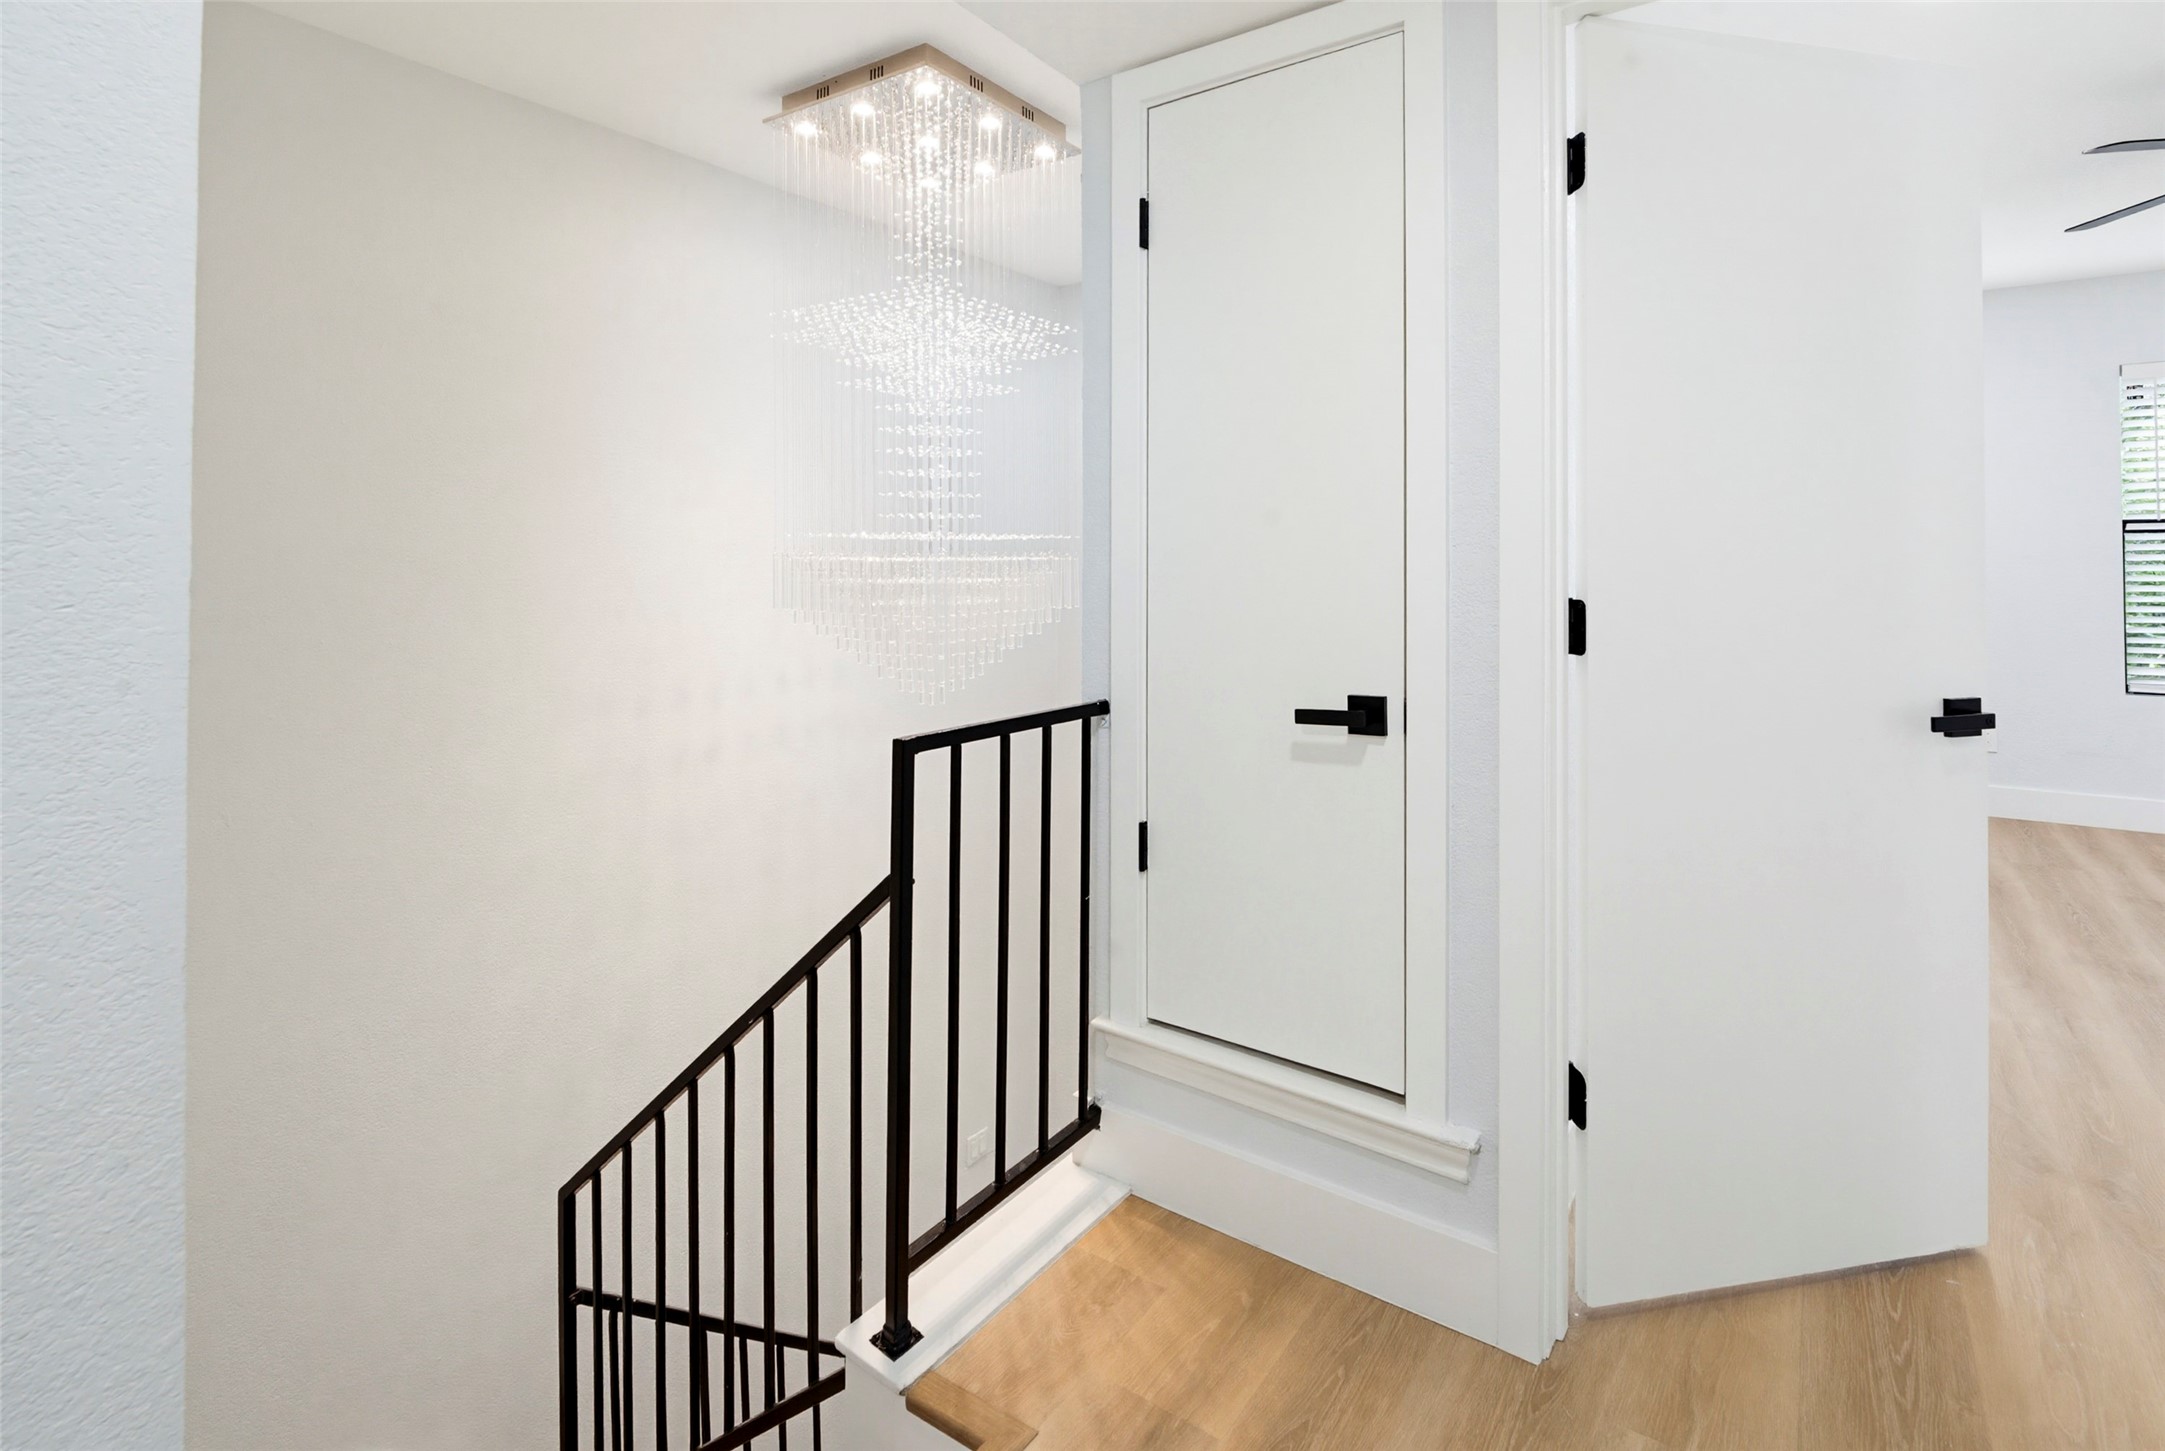
Bright stair landing with black metal railing, crystal chandelier, and white doors.
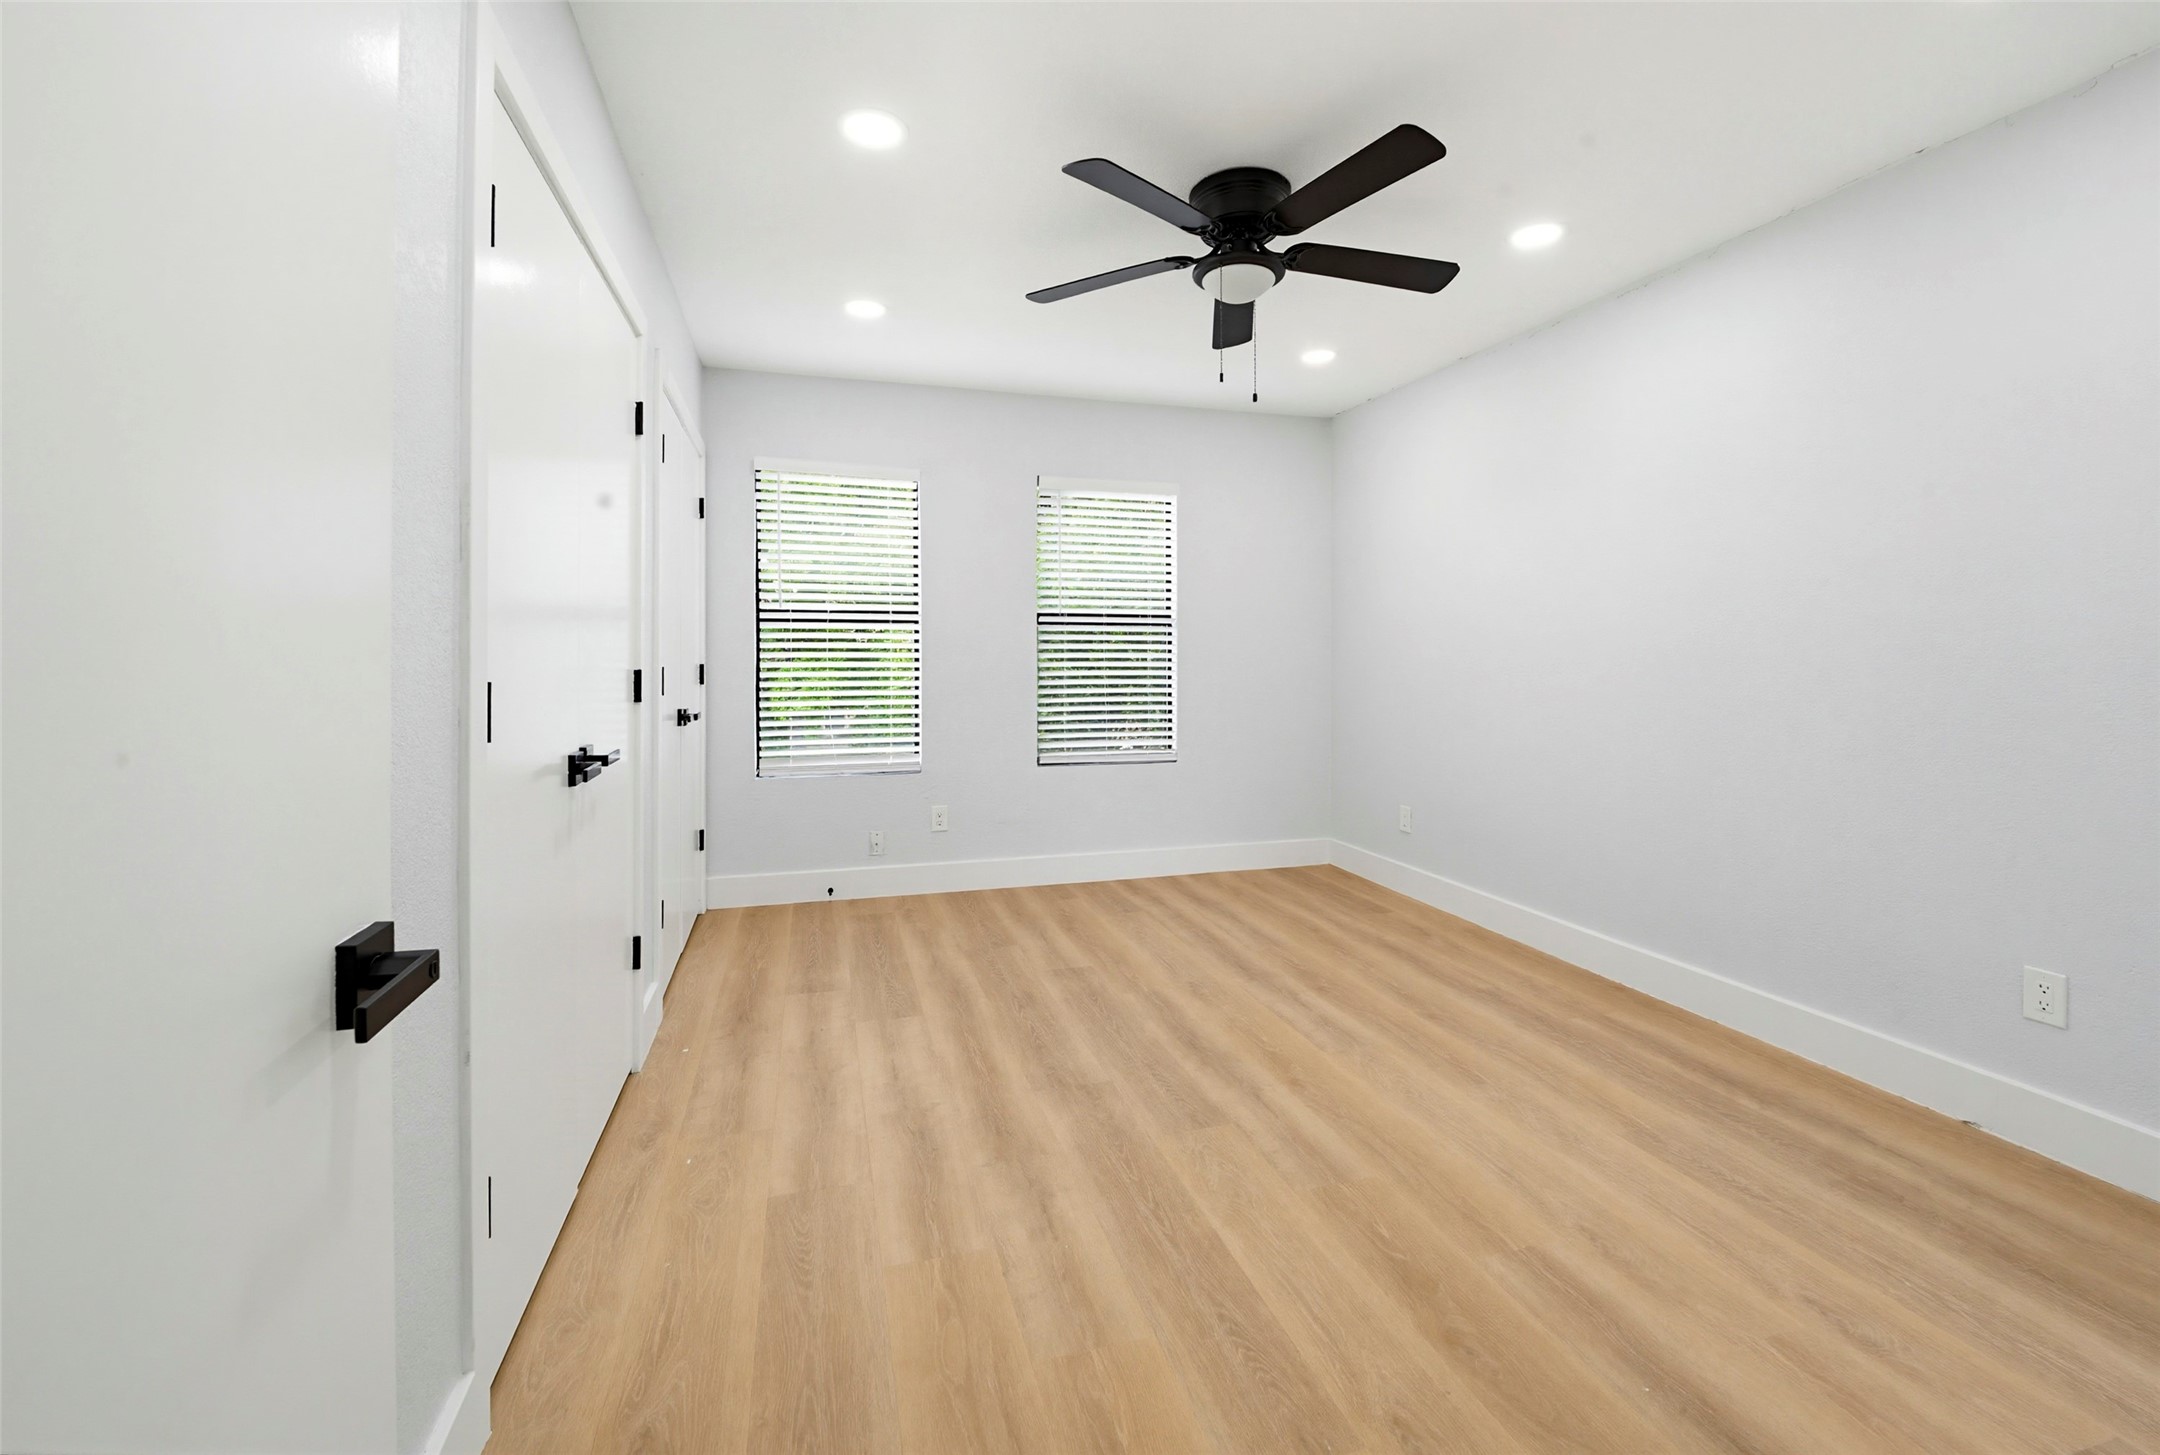
Empty room with light wood flooring, two shuttered windows, and a black ceiling fan.
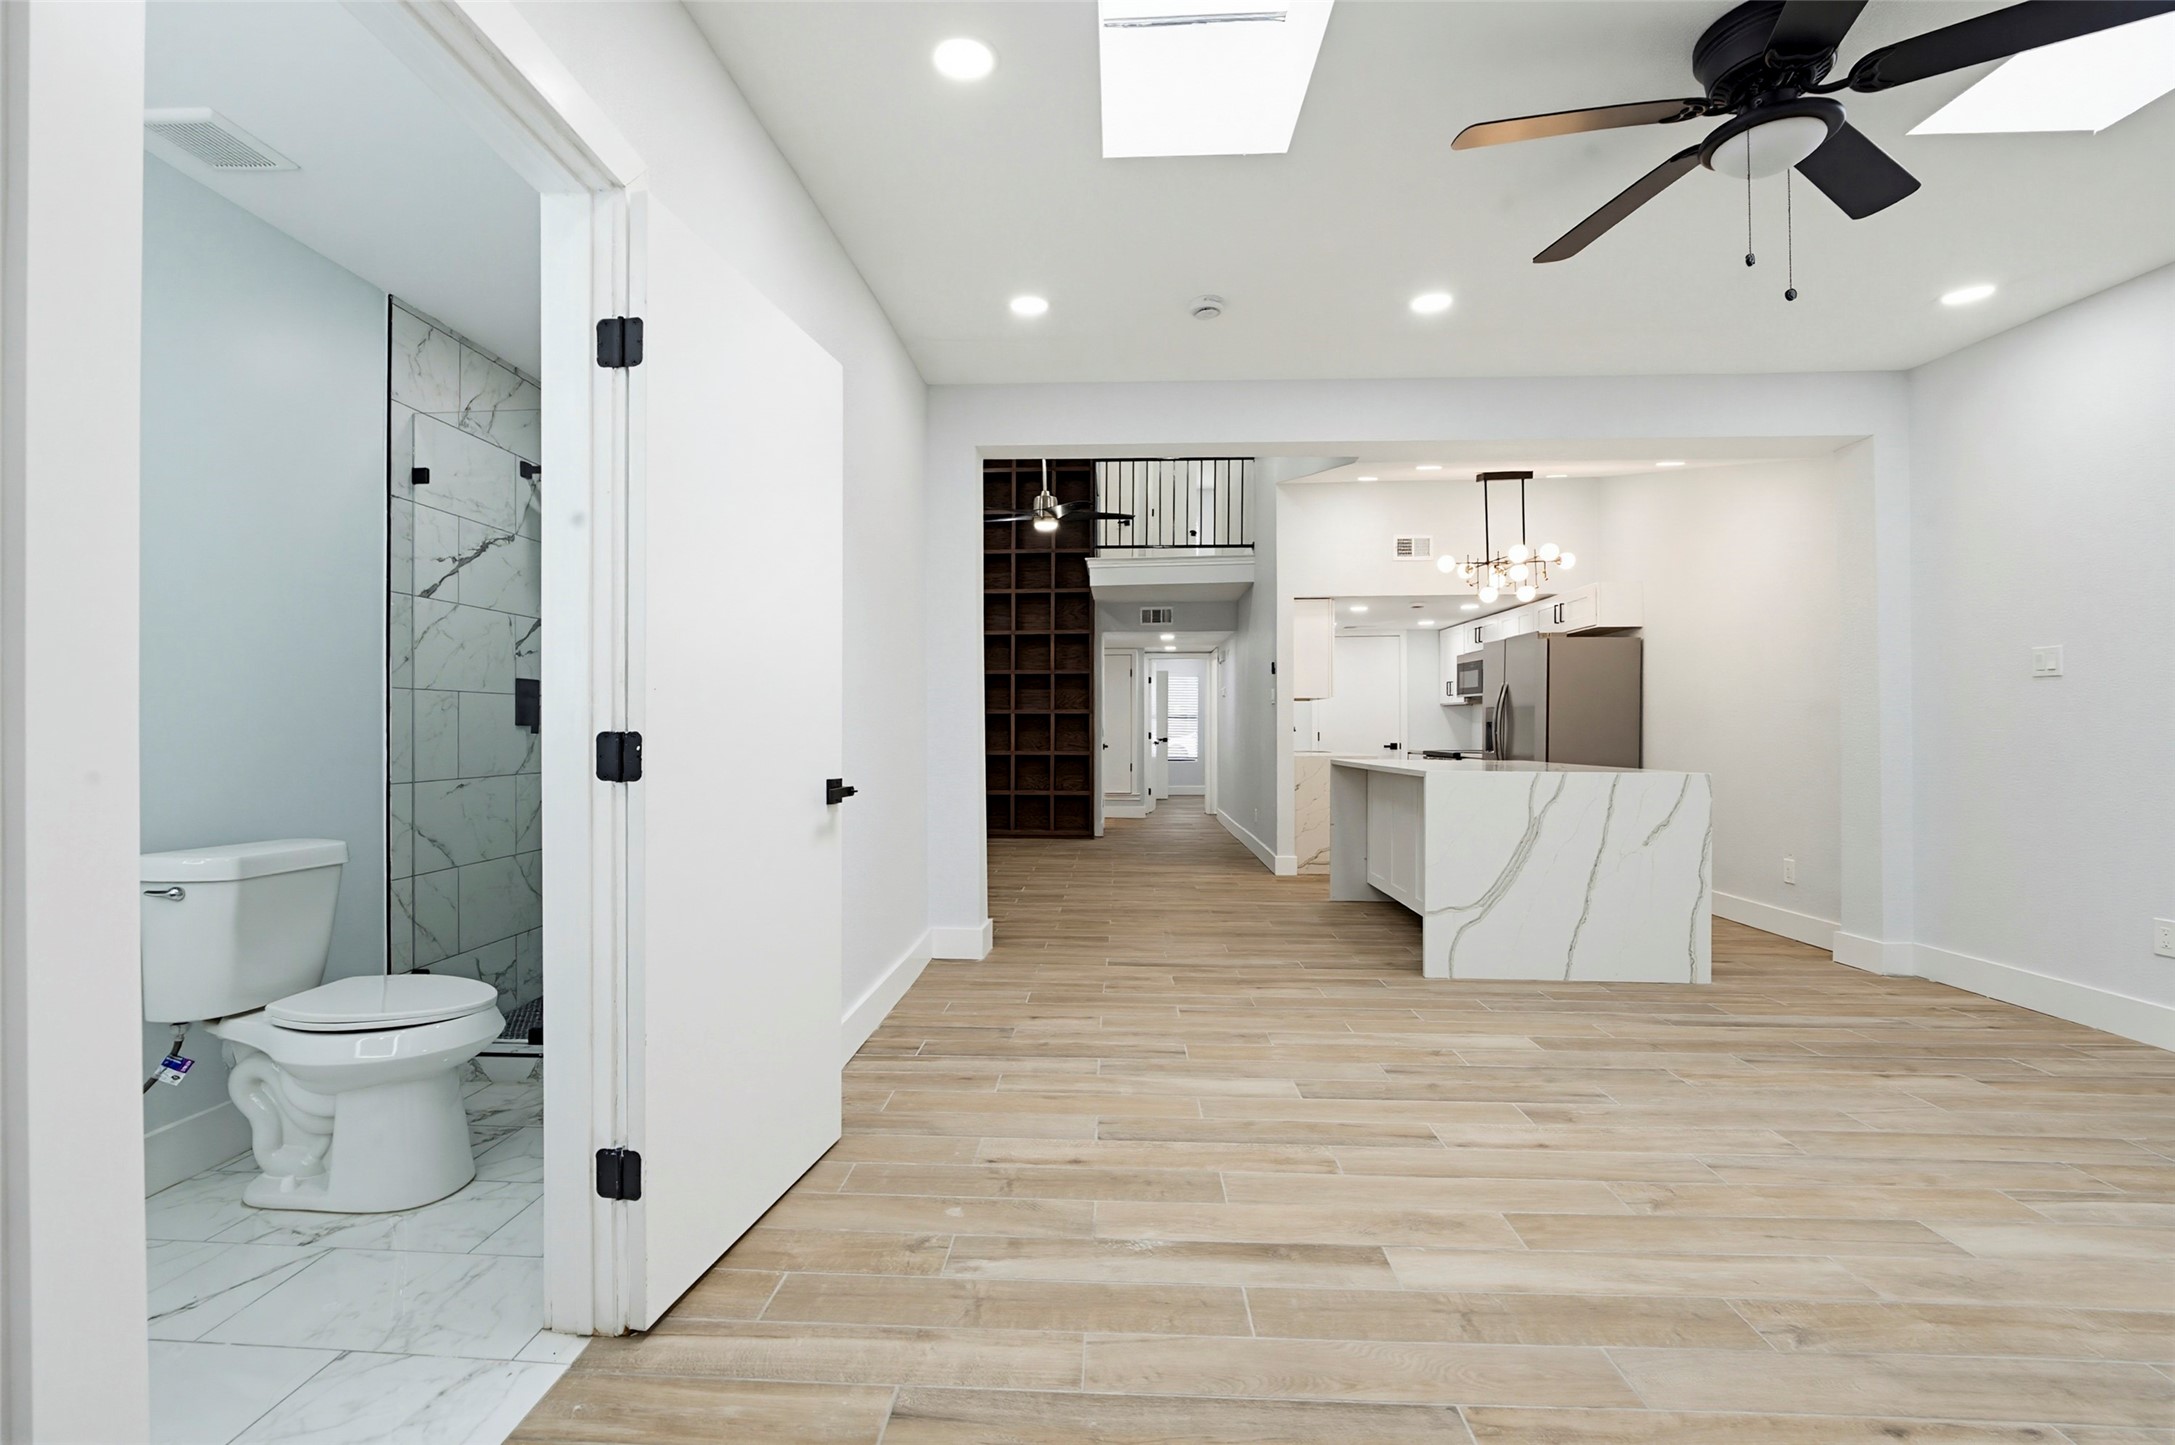
Open-plan kitchen and tiled living area viewed past a bathroom, with a marble-look island and ceiling fan.
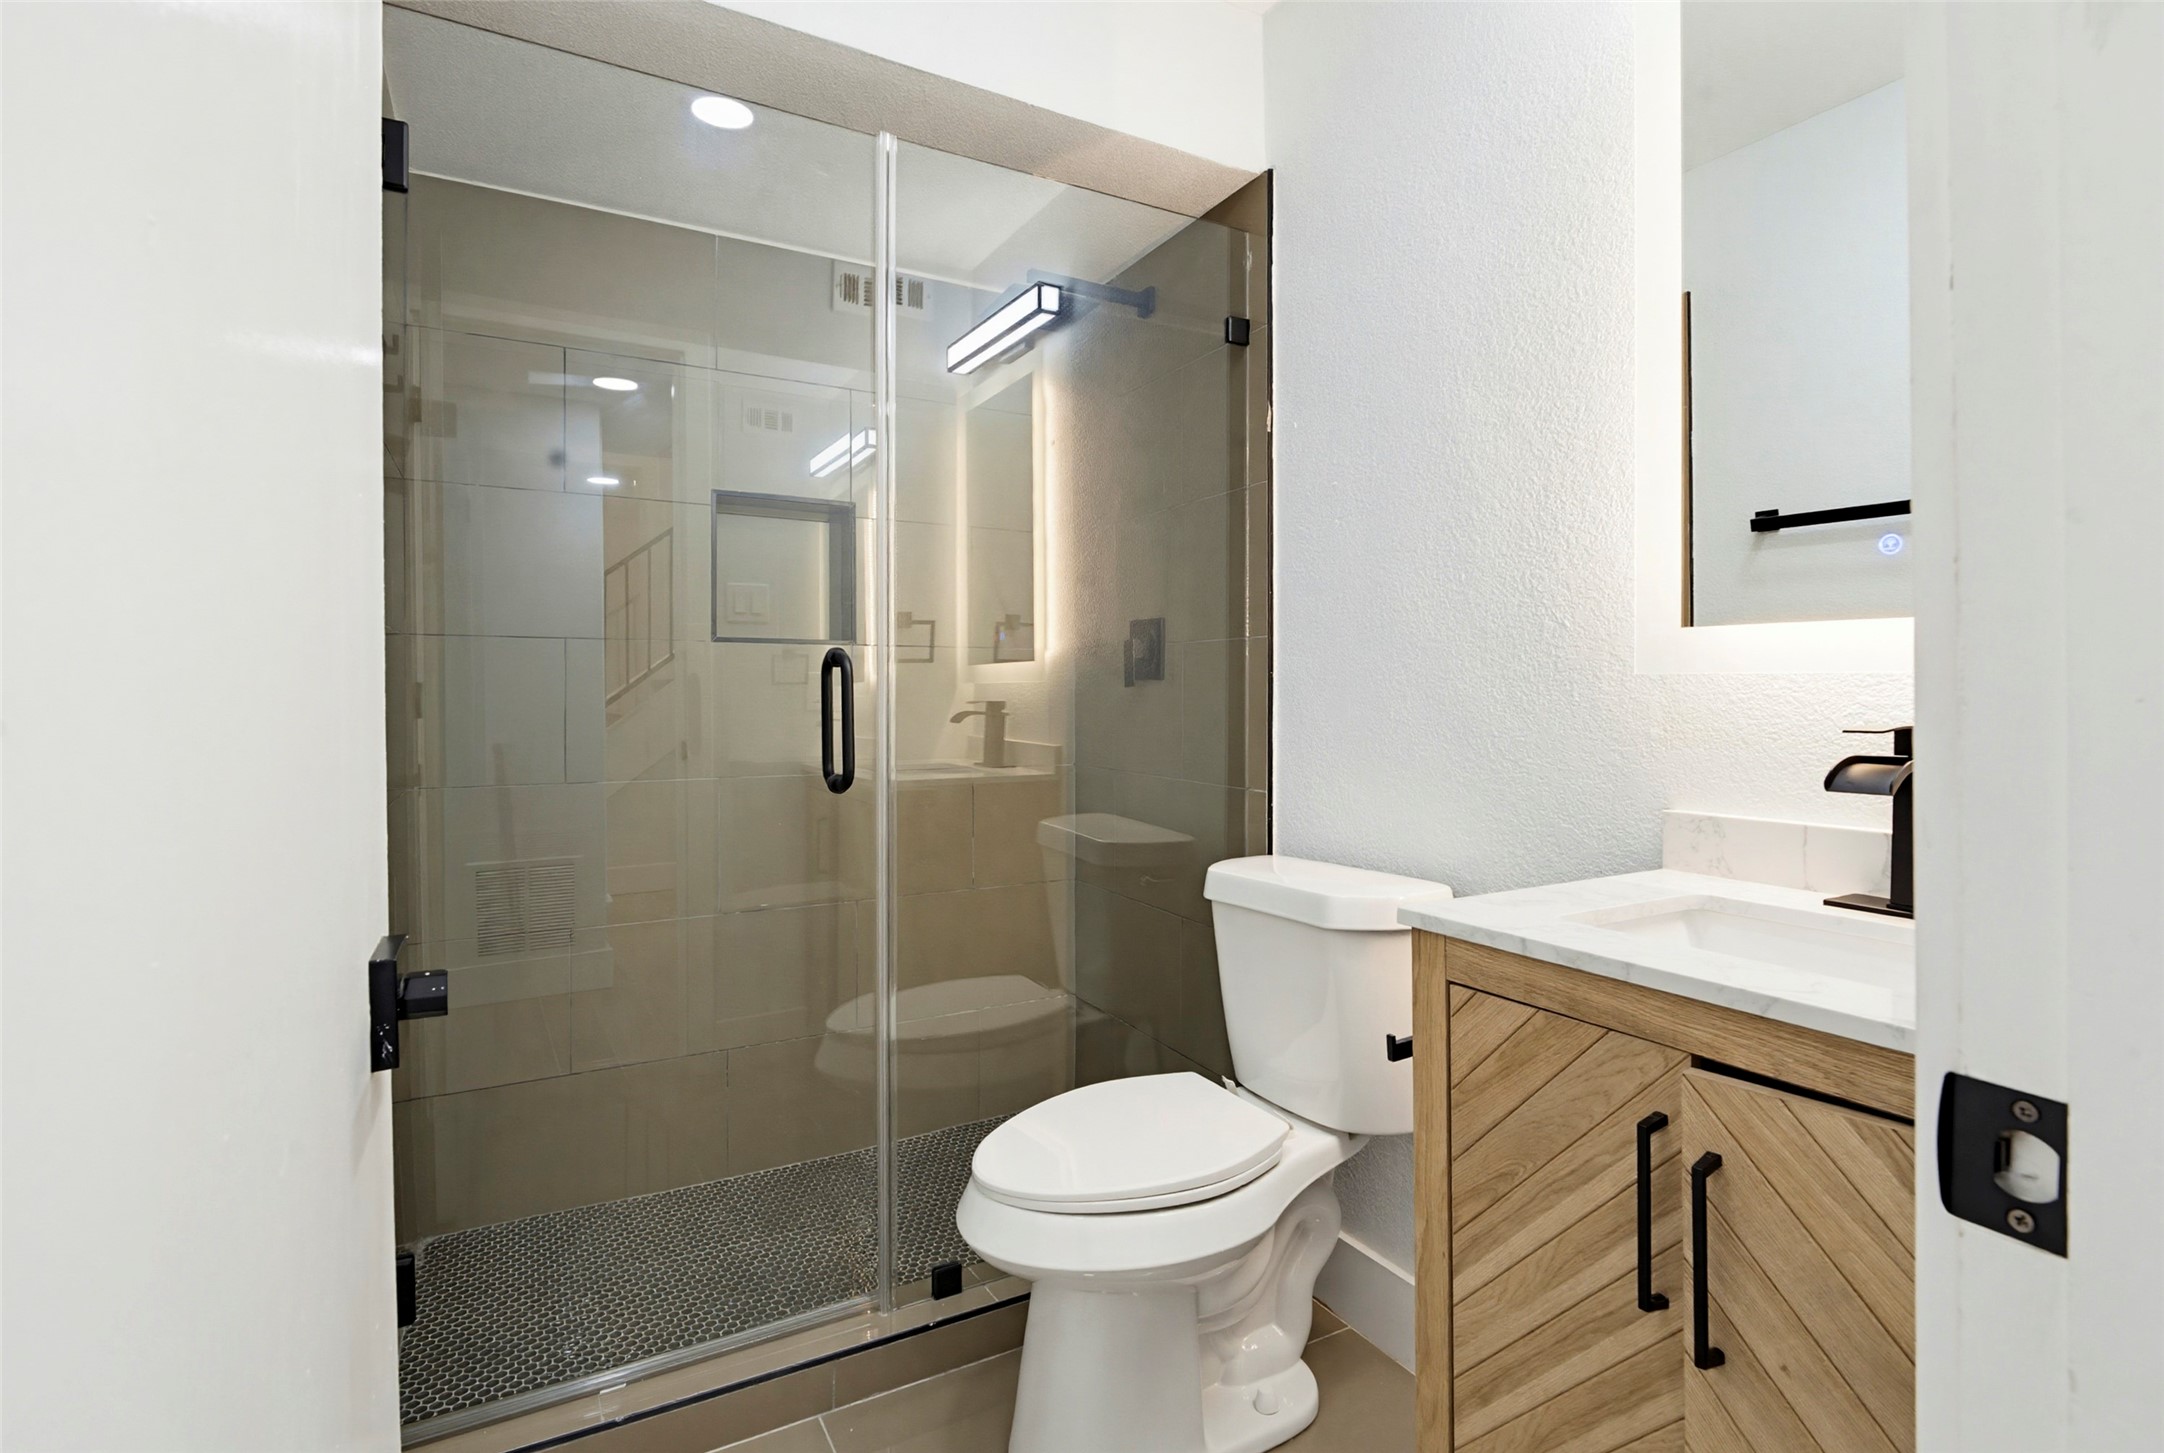
Bathroom with a glass-enclosed shower, hexagonal floor tile, toilet, and wood vanity.
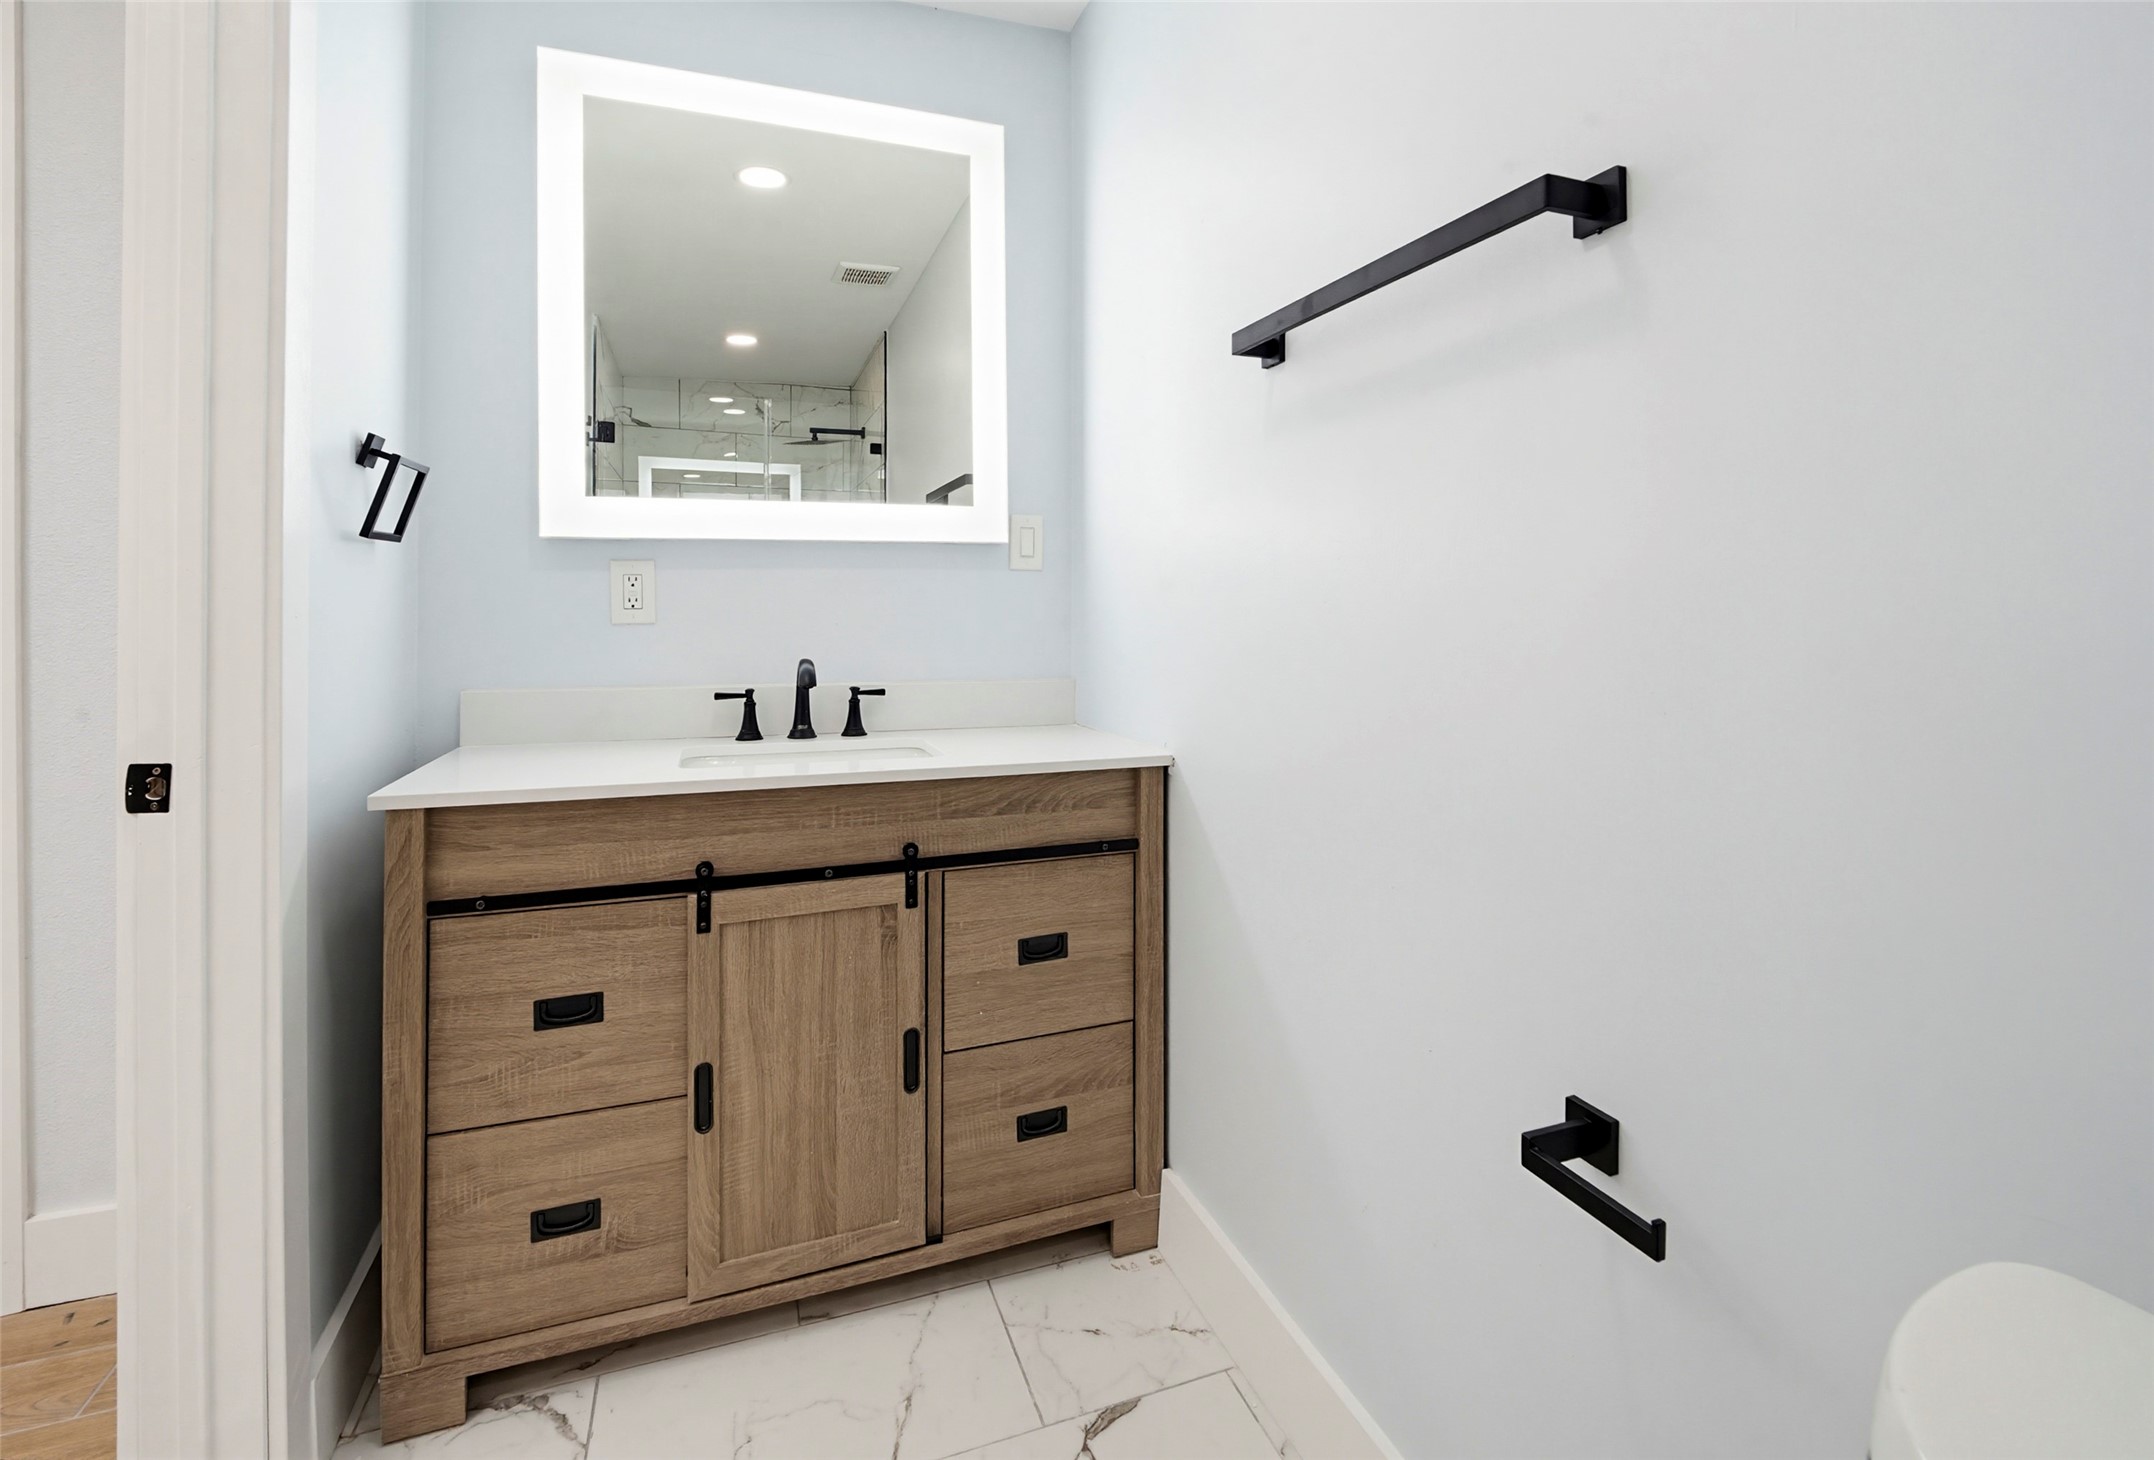
Bathroom vanity with a wood cabinet, white countertop, illuminated mirror, and black fixtures.
VIEW PHOTOS
$2,600/mo

1860 Amber Lane

3 Beds 3 Baths 1,489 Sq.Ft. 2,308.68 Sq.Ft.

Description

Welcome to this comprehensively renovated 3-bedroom, 3-bathroom townhouse, offering a truly move-in-ready experience with fresh paint, new flooring, and upgraded hardware throughout. Downstairs, you will find two bedrooms and two fully renovated full bathrooms. One of these first-floor bedrooms can easily function as a den, home office, or media room. Upstairs is dedicated entirely to the primary suite, which serves as a quiet retreat complete with dual closets and a completely modernized en-suite bathroom. All three bathrooms in the home feature brand-new cabinetry and countertops. The reimagined kitchen is outfitted with all-new cabinetry, beautiful new countertops, a spacious pantry, and a full suite of stainless steel appliances (refrigerator included). A custom kitchen island provides ample built-in storage and designated space for barstool seating. This flows seamlessly into a massive dining area with overhead skylights that flood these first-floor living spaces with so much natural light. Beyond the comprehensive renovation, the location offers supreme convenience. Situated right near the Castle Hills community, you are within a 0.5-mile radius of Carrollton Regional Medical Center, Tom Thumb, and Sprouts Farmers Market. Grocery runs, healthcare, and daily errands are just minutes from your front door! This townhouse represents a thorough renovation in this highly sought-after Carrollton corridor.

Share Property

Location

1860 Amber Lane, Carrollton, TX 75007

Status

For Lease

Property Amenities

Interior
Fireplace Wood Burning
Appliances Dishwasher, Electric Range, Disposal, Microwave, Refrigerator
Flooring Luxury Vinyl Plank
Total Bedrooms: 3
Full Bathrooms: 3
Other Interior Features Chandelier, Decorative/Designer Lighting Fixtures, Kitchen Island, Open Floorplan, Pantry, Walk-In Closet(s)
Area & Lot
Lot Area 2,308.68 Sq.Ft.
Living area 1,489 Sq.Ft.
MLS® ID 21392178
Year Built 1983
School District Lewisville ISD
High School Hebron
Middle School Arbor Creek
Elementary School Homestead
Architecture Styles Southwestern
Type Townhouse
Status For Lease
Exterior
Stories 2
Pool None
Water Source Public
Sewer Public Sewer
Parking Alley Access, Concrete, Driveway
Utilities Electricity Available, Electricity Connected, Sewer Available, Water Available
Finance
Lease Price $2,600/mo
Lease Term 12 Months

Work With Umair

Whether you're buying, selling, or seeking expert advice, he is dedicated to providing unparalleled service and maximizing your real estate opportunities.

Follow Us on Instagram